Cell: (717) 330-6826 | Office:(717) 757-7811

BEDS3
BATHS1 full
SQUARE FEET1,710
MLS#PANH2010594
STATUSACTIVE
PROPERTY TYPEResidential - Single Family
SCHOOLEASTON AREA
Property Description
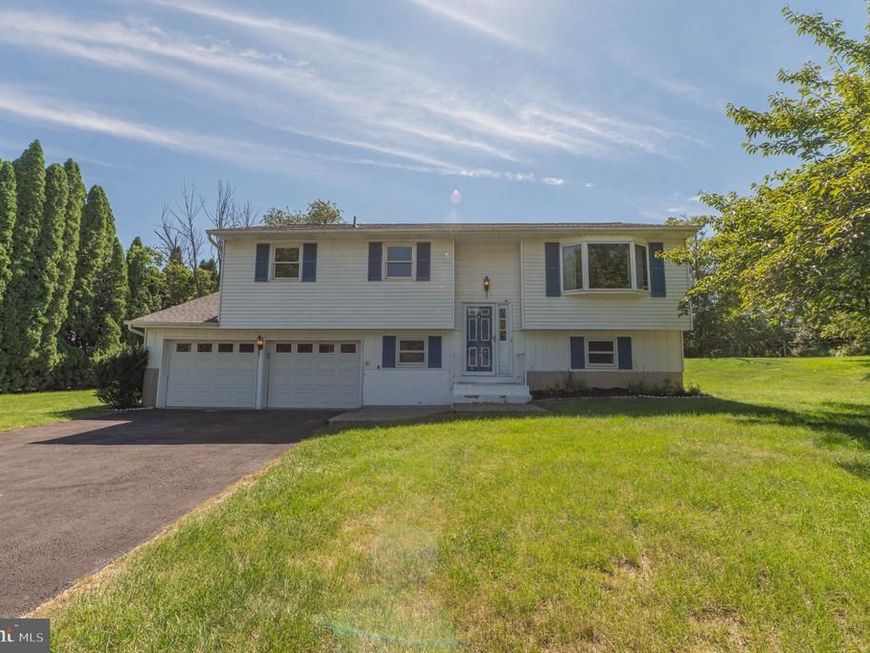
Bring your decorating ideas to this three-bedroom bi-level, tucked away on a private cul-de-sac. From the front entry, head upstairs to a spacious family room featuring hardwood floors and a large picture window that fills the space with natural light. The kitchen offers stainless steel appliances, abundant cabinetry, and plenty of counter space. The adjoining dining area opens through sliding glass doors to a partially covered deck overlooking a field - a peaceful, private setting for relaxing or entertaining. Down the hall are three bedrooms, all with hardwood floors, and a shared full bath. The unfinished lower level includes the laundry area and offers excellent potential for additional living space, a home office, recreation room, or gym. Conveniently located near major highways, shopping, and everyday amenities, this home is ready for your personal touch.
Property Features
Property Type: Residential - Single Family
Basement: Yes
Basement: Partial
Cooling: Wall Unit
Fuel Type: Electric
Garage: 2
Heating: Forced Air
Home Style: Bi-level
Lot Size: 0.34 Acres
Roof Type: Asphalt, Fiberglass
Stories: 2.0
Taxes: $4,789
Year Built: 1976
Feature Descriptions
Additional Structures: Above Grade, Below Grade
Exterior: Vinyl Siding, Aluminum Siding
Lot Dimensions: 0.34 Acre(S)
Municipality: PALMER TWP
Parking Notes: 2 Total Parking Spaces
Rooms: Living Room, Bedroom 2,Bedroom 3,Kitchen, Breakfast Room, Bedroom 1,Full Bath
Sewer: Public Sewer
SQFT Above Finished: 1374
SQFT Below Finished: 336
SQFT Total Finished: 1710
Structure Type: Detached
Total Garage/Parking Spaces: 2
Water: Public
Room Sizes
Kitchen: 12 x 10 Level - Main
Breakfast Room: 12 x 10 Level - Main
Full Bath: 9 x 8 Level - Main
Bedroom 1: 11 x 9 Level - Main
Bedroom 2: 12 x 11 Level - Main
Bedroom 3: 13 x 10 Level - Main
Living Room: 14 x 14 Level - Main
Local Schools
School District: EASTON AREA
Listed By / Shown By
Listed By
Agency Name: Wesley Works Real Estate
Agency Phone: 6109281000
Shown By
Agent Name: The Jessica Engle Team
Agent Phone: Cell: (717) 330-6826
Agency Title: Berkshire Hathaway HomeServices Homesale Realty

 First American
Estimate Your Payment
Estimated Payment
$ 1,140.41 per month $655.43 Principal & Interest $399.08 Property Tax $85.90 Homeowner's Insurance

 Corporate Office - 215 S Centerville Rd. Lancaster, PA 17603
1 Babbling Brook Road | MLS# PANH2010594
This single family home located at 1 Babbling Brook Road , Easton, PA 18045 is currently listed for sale with an asking price of $294,500. This property was built in 1976 and has 3 bedrooms and 1 full baths with 1710 sq. ft. Babbling Brook Road is located within the EASTON AREA school district. Search Easton real estate on www.thejessicaengleteam.com today.