Cell: (717) 330-6826 | Office:(717) 757-7811

BEDS4
BATHS2 full 1 partial
SQUARE FEET2,088
MLS#PACT2138896
STATUSACTIVE
PROPERTY TYPEResidential - Single Family
SUBDIVISIONBRANDYWINE CHASE
SCHOOLDOWNINGTOWN AREA
Property Description
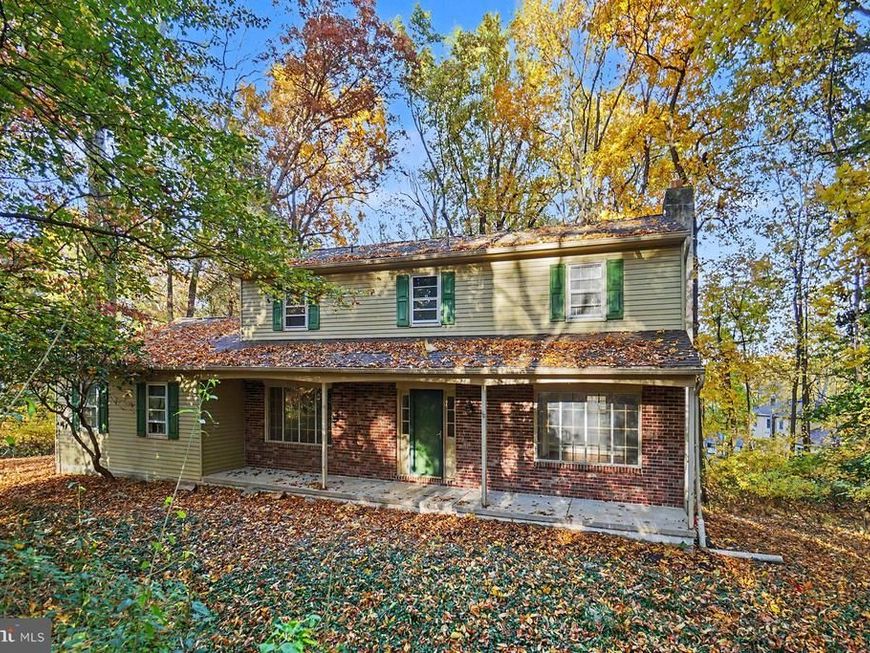
Bring your vision to 100 Woodcrest Drive in Downingtown! A brand new roof installed in 2026 gives you a head start on your renovation plans! This two story home offers an exciting opportunity for investors, renovators, or buyers looking to build equity through improvements. Featuring a covered front porch, spacious living areas, a brick fireplace, a separate dining room, and an eat in kitchen, the home provides a versatile layout ready for transformation. Generously sized bedrooms, an unfinished basement, and an attached garage add to the potential. Outside, mature trees surround the property, while a large rear deck offers space to relax or entertain. Schedule your showing today!
Property Features
Property Type: Residential - Single Family
Basement: Yes
Basement: Full
Cooling: Wall Unit
Fireplaces: 1
Fuel Type: Oil
Garage: 2
Heating: Hot Water
Home Style: Traditional
Lot Size: 1.50 Acres
Roof Type: Shingle
Stories: 2.0
Taxes: $6,989
Year Built: 1974
Feature Descriptions
Additional Structures: Above Grade, Below Grade
Appliances: Dishwasher, Oven/Range - Electric, Range Hood, Refrigerator
Electric: Circuit Breakers
Exterior: Vinyl Siding, Brick
Fireplace: Brick
Lot: Private, Trees/Wooded, Cul-de-sac
Lot Dimensions: 1.50 Acre(S)
Municipality: EAST BRANDYWINE TWP
Parking Notes: 2 Total Parking Spaces
Sewer: On Site Septic
Special View Info: Trees/Woods
SQFT Above Finished: 2088
SQFT Total Finished: 2088
Structure Type: Detached
Total Garage/Parking Spaces: 2
Water: Well
Wooded: Yes
Local Schools
School District: DOWNINGTOWN AREA
Listed By / Shown By
Listed By
Agency Name: Keller Williams Elite
Agency Phone: 7175532500
Shown By
Agent Name: The Jessica Engle Team
Agent Phone: Cell: (717) 330-6826
Agency Title: Berkshire Hathaway HomeServices Homesale Realty

 First American
Estimate Your Payment
Estimated Payment
$ 1,878.79 per month $1,146.17 Principal & Interest $582.42 Property Tax $150.21 Homeowner's Insurance

 Corporate Office - 215 S Centerville Rd. Lancaster, PA 17603

100 Woodcrest Drive | MLS# PACT2138896
This single family home located at 100 Woodcrest Drive , Downingtown, PA 19335 is currently listed for sale with an asking price of $515,000. This property was built in 1974 and has 4 bedrooms and 2 full and 1 partial baths with 2088 sq. ft. Woodcrest Drive is located in the BRANDYWINE CHASE subdivision within the DOWNINGTOWN AREA school district. Search BRANDYWINE CHASE real estate on www.thejessicaengleteam.com today.