Cell: (717) 330-6826 | Office:(717) 757-7811

BEDS3
BATHS2 full 1 partial
SQUARE FEET1,754
MLS#PACT2138418
STATUSACTIVE
PROPERTY TYPEResidential - Townhouse
SUBDIVISIONCOURT AT THE LEDGES
SCHOOLPHOENIXVILLE AREA
Property Description
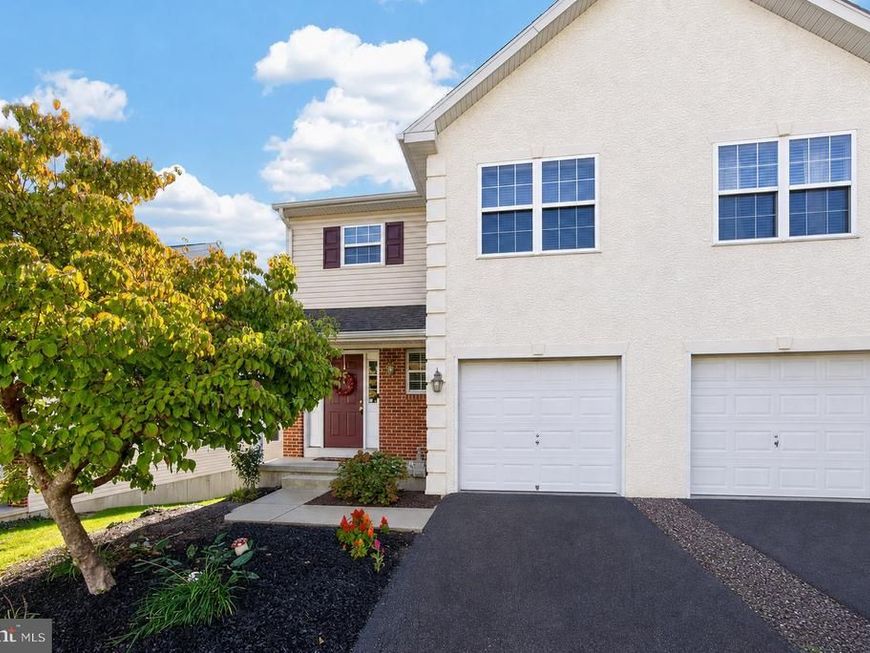
WELCOME HOME. Pack your bags and move right into 1028 Balley Drive. This well-maintained, end-of-row townhome is situated on a cul de sac street in the sought-after Court at the Ledges community. This Colonial-style residence, built in 2004, boasts a generous 1,754 sq. ft. of well-appointed living space, featuring three spacious bedrooms and two and a half bathrooms. Step inside to find an open floor plan with rich, hardwood flooring that stretches from the entrance area into the dining area and galley kitchen. The charming, half bath also features hardwood flooring. The fully-equipped kitchen features maple cabinetry, a double-bowl, stainless steel sink, dishwasher, stove and refrigerator and looks over the spacious living room. Plenty of windows flood this living area with natural lighting making this area a perfect gathering place. Also located on this main level is the entrance to the attached, one-car garage as well as the stairs to the full basement. Upstairs, double doors open onto the spacious primary suite with a luxurious bathroom with double-bowl sink, a corner soaking tub plus a separate stall shower; a private oasis and serene retreat. The spacious landing on this second level houses the laundry area and access to two, nice-sized bedrooms and a hall bath. On the lower level, the basement extends the full length of the home with many possibilities for finishing an office and even a family room. The basement is a true, walk-out basement with a double window and a door that opens onto steps leading down to additional parking on Filmore Street. The exterior showcases a charming brick and stucco façade on the front of this home and full facade of brick on the rear. There are well-maintained sidewalks and street lights on this cul de sac street and no thru traffic. Situated on a desirable corner lot, the property features a sloping landscape that adds character and charm. Enjoy the convenience of an attached garage with inside access, along with additional driveway and off-street parking. Residents benefit from a low-maintenance lifestyle with included association services such as trash removal, lawn care, and snow removal. Minutes from downtown, eclectic Phoenixville, the historic Colonial Theatre, transportation, Parks, the Library. Embrace the opportunity to make this lovely townhome your new home in a vibrant community filled with local amenities. Listing agent is related to the owner. Washer, dryer and refrigerator are included, in 'as is' condition, with no monetary value.
Property Features
Property Type: Residential - Townhouse
Basement: Yes
Basement: Outside Entrance, Unfinished
Cooling: Central A/C
Fuel Type: Natural Gas
Garage: 1
Heating: Forced Air
Home Style: Colonial
Lot Size: 0.00 Acre(S)
Roof Type: Shingle
Stories: 2.0
Taxes: $5,567
Year Built: 2004
Feature Descriptions
Additional Structures: Above Grade, Below Grade
Appliances: Dishwasher, Disposal, Dryer, Range Hood, Refrigerator, Washer
Condo/Coop Fee: $145.00/Monthly
Electric: 200+ Amp Service
Exterior: Brick, Stucco, Vinyl Siding
Exterior: Sidewalks, Street Lights
Flooring: Wood, Vinyl, Partially Carpeted
HOA Fee: $0.00/Monthly
Interior: Primary Bath(s), Recessed Lighting, Walk-in Closet(s), Wood Floors, Bathroom - Soaking Tub, Bathroom - Stall Shower, Bathroom - Tub Shower, Carpet, Dining Area, Family Room Off Kitchen, Floor Plan - Open, Kitchen - Galley
Location: Corner Lot/Unit
Lot: Corner, Sloping
Lot Dimensions: 0.00 Acre(S)
Municipality: PHOENIXVILLE BORO
Number of Rooms: 6
Parking Notes: 1 Total Parking Spaces
Pet Restrictions: No Pet Restrictions
Sewer: Public Sewer
SQFT Above Finished: 1754
SQFT Total Finished: 1754
Structure Type: End of Row/Townhouse
Total Garage/Parking Spaces: 1
Water: Public
Local Schools
High School: PHOENIXVILLE AREA
Middle School: PHOENIXVILLE AREA
School District: PHOENIXVILLE AREA
Listed By / Shown By
Listed By
Agency Name: Century 21 Norris-Valley Forge
Agency Phone: 6109338600
Shown By
Agent Name: The Jessica Engle Team
Agent Phone: Cell: (717) 330-6826
Agency Title: Berkshire Hathaway HomeServices Homesale Realty

 First American
Estimate Your Payment
Estimated Payment
$ 1,516.12 per month $930.29 Principal & Interest $463.92 Property Tax $121.92 Homeowner's Insurance

 Corporate Office - 215 S Centerville Rd. Lancaster, PA 17603

1028 Balley Drive | MLS# PACT2138418
This townhouse located at 1028 Balley Drive, Phoenixville, PA 19460 is currently listed for sale with an asking price of $418,000. This property was built in 2004 and has 3 bedrooms and 2 full and 1 partial baths with 1754 sq. ft. Balley Drive is located in the COURT AT THE LEDGES subdivision within the PHOENIXVILLE AREA school district. Search COURT AT THE LEDGES real estate on www.thejessicaengleteam.com today.