Cell: (717) 330-6826 | Office:(717) 757-7811

BEDS4
BATHS3 full 2 partial
SQUARE FEET5,091
MLS#PADE2117664
STATUSPENDING
PROPERTY TYPEResidential - Single Family
SUBDIVISIONBRICK HOUSE FARM
SCHOOLROSE TREE MEDIA
Property Description
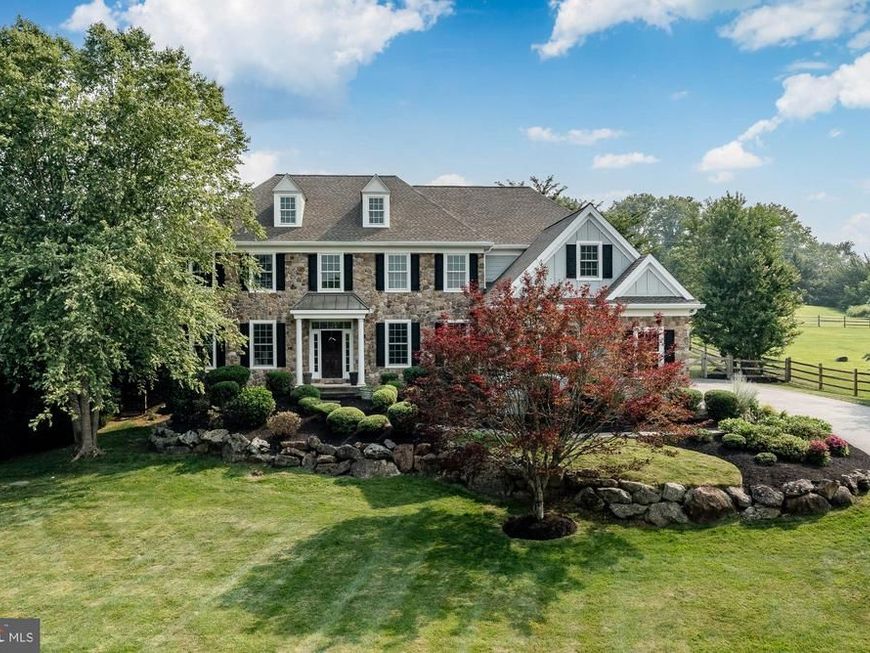
Welcome to 1040 Brick House Farm Lane, an exceptional residence located in one of Newtown Square's most desirable sidewalk communities, complete with scenic walking trails, a tranquil pond, and a neighborhood pavilion for gatherings and community events. Blending timeless design with thoughtfully curated updates, this 4-bedroom, 3 full and 2 half bath home offers refined living inside and out. The heart of the home is the completely renovated 2025 gourmet kitchen featuring commercial-grade appliances, custom cabinetry, generous workspace, and a beautifully appointed butler's pantry with a built- in coffee station. Designed for both everyday living and effortless entertaining, the kitchen flows seamlessly into the dramatic two-story family room filled with natural light. Spacious formal living and dining rooms provide elegant entertaining spaces, while the private first-floor office with custom built-ins offers an ideal work-from-home setting. The luxurious primary suite was transformed in 2025 into a true retreat, featuring a spa-inspired bath with an oversized walk-in shower, floor-to-ceiling cabinetry, and an expansive custom walk-in closet. A renovated mudroom adds exceptional functionality with built-in cubbies, shelving, a dedicated workspace with outlets, additional storage, and convenient access to the attached two-car garage. Upstairs, three generously sized bedrooms are complemented by both a hall bath and a Jack-and-Jill bath, while the upper-level laundry room adds everyday convenience. The outdoor living space is equally impressive. A newly constructed covered entertaining area extends your living space outdoors and features recessed lighting, a ceiling fan, refrigerator, kegerator, and ample room for dining and relaxing. The hot tub creates the perfect setting to unwind and enjoy the beautifully landscaped backyard throughout the seasons. Offering extensive 2025 renovations, thoughtfully designed living spaces, and exceptional indoor-outdoor amenities, this home presents a rare opportunity to enjoy luxury living in an established Newtown Square community with convenient access to shopping, dining, parks, and major commuting routes.
Property Features
Property Type: Residential - Single Family
Basement: Yes
Basement: Fully Finished, Outside Entrance, Shelving, Side Entrance, Walkout Level
Cooling: Central A/C
Fireplaces: 2
Fuel Type: Natural Gas
Garage: 2
Heating: Forced Air
Home Style: Colonial
Lot Size: 0.81 Acres
Stories: 2.0
Taxes: $20,269
Year Built: 2010
Feature Descriptions
Additional Structures: Above Grade, Below Grade
Appliances: Dishwasher, Disposal, Energy Efficient Appliances
Community Amenities: Common Grounds, Jog/Walk Path
Exterior: Exterior Lighting
Exterior: Frame, Masonry
Fencing: Split Rail
Fireplace: Gas/Propane
Flooring: Carpet, Hardwood, Ceramic Tile
HOA Fee: $2300.00/Annually
Interior: Breakfast Area, Built-Ins, Bathroom - Walk-In Shower, Family Room Off Kitchen, Floor Plan - Open, Kitchen - Gourmet, Kitchen - Island, Pantry, Primary Bath(s), Recessed Lighting, Walk-in Closet(s), Wood Floors
Lot: Level, Rear Yard
Lot Dimensions: 0.81 Acre(S)
Municipality: EDGMONT TWP
Parking Features: Asphalt Driveway
Parking Notes: 2 Total Parking Spaces
Pet Restrictions: Case by Case Basis
Sewer: On Site Septic
SQFT Above Finished: 5091
SQFT Total Finished: 5091
Structure Type: Detached
Total Garage/Parking Spaces: 2
Utilities: Cable TV, Propane
Water: Well
Local Schools
High School: PENNCREST
Middle School: SPRINGTON LAKE
Elementary School: GLENWOOD
School District: ROSE TREE MEDIA
Listed By / Shown By
Listed By
Agency Name: Keller Williams Main Line
Agency Phone: 6105200100
Shown By
Agent Name: The Jessica Engle Team
Agent Phone: Cell: (717) 330-6826
Agency Title: Berkshire Hathaway HomeServices Homesale Realty

 First American
Estimate Your Payment
Estimated Payment
$ 5,779.59 per month $3,616.55 Principal & Interest $1,689.08 Property Tax $473.96 Homeowner's Insurance

 Corporate Office - 215 S Centerville Rd. Lancaster, PA 17603
1040 Brick House Farm Lane | MLS# PADE2117664
This single family home located at 1040 Brick House Farm Lane, Newtown Square, PA 19073 is currently listed for sale with an asking price of $1,625,000. This property was built in 2010 and has 4 bedrooms and 3 full and 2 partial baths with 5091 sq. ft. Brick House Farm Lane is located in the BRICK HOUSE FARM subdivision within the ROSE TREE MEDIA school district. Search BRICK HOUSE FARM real estate on www.thejessicaengleteam.com today.