Cell: (717) 330-6826 | Office:(717) 757-7811

BEDS3
BATHS2 full
SQUARE FEET1,422
MLS#PABK2075486
STATUSACTIVE
PROPERTY TYPEResidential - Single Family
SUBDIVISIONTREE TOPS
SCHOOLFLEETWOOD AREA
Property Description
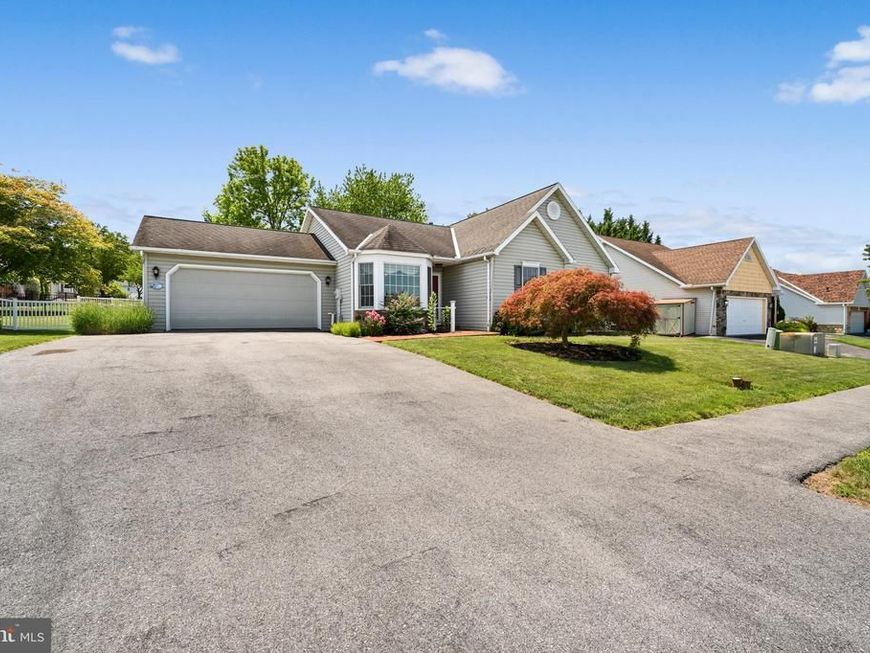
Welcome home to this well-maintained ranch in the Fleetwood School District! Offering 3 bedrooms and 2 full bathrooms, this inviting home combines comfortable one-floor living with functional spaces designed for everyday enjoyment. Step into the spacious living room featuring a cathedral ceiling and a cozy gas fireplace, creating a warm and welcoming atmosphere. The thoughtfully designed floor plan includes a formal dining area, as well as a bright breakfast nook just off the kitchen.. The primary bedroom offers the convenience of a private en suite bathroom, while two additional bedrooms and a second full bath provide flexibility for a variety of living arrangements. Main-floor laundry adds to the ease of daily living. The full basement provides abundant storage space and potential, while the attached 2-car garage and storage shed offer even more room for vehicles, tools, and outdoor equipment. Enjoy the enclosed rear porch, an ideal space to relax with your morning coffee, unwind in the evening, or take in the changing seasons. This well-cared-for home offers the convenience of ranch-style living with ample storage, practical amenities, and a desirable location in the Fleetwood School District. Schedule your private showing today!
Property Features
Property Type: Residential - Single Family
Basement: Yes
Basement: Full
Cooling: Central A/C
Fireplaces: 1
Fuel Type: Natural Gas
Garage: 2
Heating: Forced Air
Home Style: Ranch/Rambler
Lot Size: 0.20 Acres
Roof Type: Shingle
Stories: 1.0
Taxes: $5,647
Year Built: 1992
Feature Descriptions
Accessibility: 2+ Access Exits
Additional Structures: Above Grade, Below Grade
Appliances: Dishwasher
Electric: 200+ Amp Service
Exterior: Sidewalks, Street Lights
Exterior: Vinyl Siding
Fireplace: Gas/Propane
Flooring: Wall to Wall Carpeting, Vinyl, Tile/Brick
HOA Fee: $96.00/Annually
Interior: Primary Bath(s), Butlers Pantry, Ceiling Fan(s), Kitchen - Eat-In, Dining Area, Window Treatments
Lot: Level, Front Yard, Rear Yard
Lot Dimensions: 0.20 Acre(S)
Municipality: MAIDENCREEK TWP
Number of Rooms: 6
Parking Notes: 6 Total Parking Spaces
Rooms: Living Room, Dining Room, Primary Bedroom, Bedroom 2,Kitchen, Bedroom 1,Attic
Sewer: Public Sewer
SQFT Above Finished: 1422
SQFT Total Finished: 1422
Structure Type: Detached
Total Garage/Parking Spaces: 6
Utilities: Cable TV
Water: Public
Room Sizes
Bedroom 2: 9 x 11 Level - Main
Primary Bedroom: 12 x 20 Level - Main
Bedroom 1: 12 x 13 Level - Main
Kitchen: 9 x 21 Level - Main
Dining Room: 9 x 12 Level - Main
Living Room: 13 x 16 Level - Main
Local Schools
High School: FLEETWOOD SENIOR
School District: FLEETWOOD AREA
Listed By / Shown By
Listed By
Agency Name: Coldwell Banker Realty
Agency Phone: 6103739900
Shown By
Agent Name: The Jessica Engle Team
Agent Phone: Cell: (717) 330-6826
Agency Title: Berkshire Hathaway HomeServices Homesale Realty

 First American
Estimate Your Payment
Estimated Payment
$ 1,326.44 per month $756.69 Principal & Interest $470.58 Property Tax $99.17 Homeowner's Insurance

 Corporate Office - 215 S Centerville Rd. Lancaster, PA 17603
114 Hill Road | MLS# PABK2075486
This single family home located at 114 Hill Road, Blandon, PA 19510 is currently listed for sale with an asking price of $340,000. This property was built in 1992 and has 3 bedrooms and 2 full baths with 1422 sq. ft. Hill Road is located in the TREE TOPS subdivision within the FLEETWOOD AREA school district. Search TREE TOPS real estate on www.thejessicaengleteam.com today.