Cell: (717) 330-6826 | Office:(717) 757-7811

BEDS3
BATHS1 full 1 partial
SQUARE FEET1,280
MLS#MDKE2006826
STATUSACTIVE
PROPERTY TYPEResidential - Townhouse
SUBDIVISIONCHESTER ARMS
SCHOOLKENT COUNTY PUBLIC SCHOOLS
Property Description
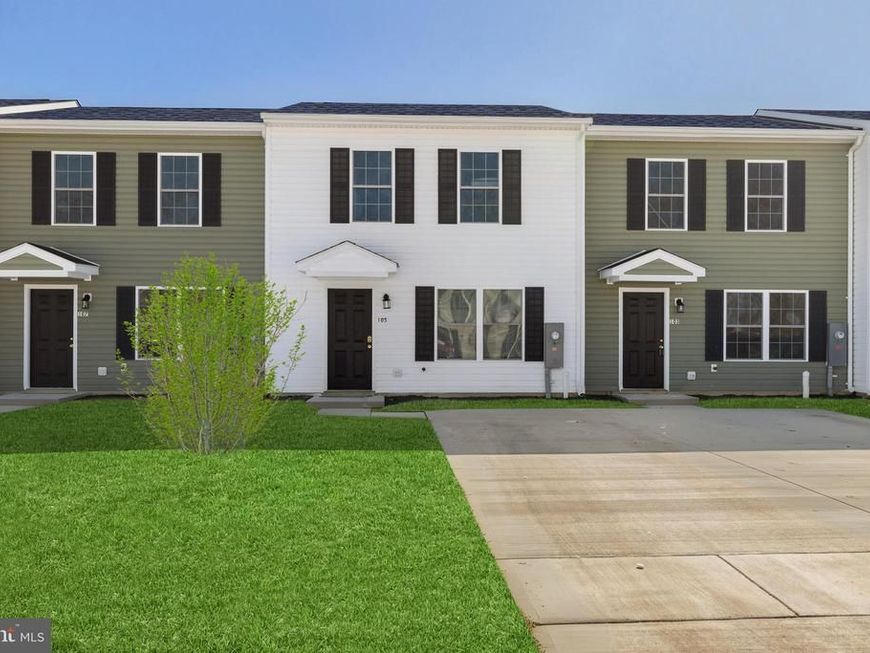
Brand new home in Historic Chestertown available for move-in now. This interior unit features luxury vinyl plank flooring throughout, a spacious living room, eat-in kitchen with white shaker cabinets, granite countertops, and stainless steel appliances, plus a covered patio off the kitchen for outdoor enjoyment. Upstairs you'll find generously sized bedrooms including a large primary suite with walk-in closet and private bath. Priced at $259,900, this home also comes with a $5,000 builder incentive plus ½% ($1,299) through our lender partnership—making it possible to own for less than area rents. Delivered at the asking price as shown in the photos, this home combines modern style, comfort, and convenience in one of Chestertown's most historic locations.
Upcoming Open Houses
Open House Tuesday July 28th, 5:00pm - 7:00pm
Open House Thursday July 30th, 5:00pm - 7:00pm
Open House Saturday August 1st, 11:00am - 1:00pm
Property Features
Property Type: Residential - Townhouse
Cooling: Ceiling Fan(s), Central A/C
Fuel Type: Electric
Heating: Heat Pump(s)
Home Style: Colonial
Lot Size: 0.05 Acres
Roof Type: Asphalt
Stories: 2.0
Taxes: $549
Year Built: 2025
Feature Descriptions
Additional Structures: Above Grade, Below Grade
Electric: 200+ Amp Service
Exterior: Vinyl Siding
Flooring: Carpet, Luxury Vinyl Plank
Lot Dimensions: 0.05 Acre(S)
Municipality: Chestertown
Sewer: Public Sewer
SQFT Above Finished: 1280
SQFT Total Finished: 1280
Structure Type: Interior Row/Townhouse
Water: Public
Local Schools
School District: KENT COUNTY PUBLIC SCHOOLS
Listed By / Shown By
Listed By
Agency Name: Real Broker, LLC - Chester
Agency Phone: 8554500442
Shown By
Agent Name: The Jessica Engle Team
Agent Phone: Cell: (717) 330-6826
Agency Title: Berkshire Hathaway HomeServices Homesale Realty

 First American
Estimate Your Payment
Estimated Payment
$ 699.98 per month $578.42 Principal & Interest $45.75 Property Tax $75.80 Homeowner's Insurance

 Corporate Office - 215 S Centerville Rd. Lancaster, PA 17603
115 Metcalf Road | MLS# MDKE2006826
This townhouse located at 115 Metcalf Road, Chestertown, MD 21620 is currently listed for sale with an asking price of $259,900. This property was built in 2025 and has 3 bedrooms and 1 full and 1 partial baths with 1280 sq. ft. Metcalf Road is located in the CHESTER ARMS subdivision within the KENT COUNTY PUBLIC SCHOOLS school district. Search CHESTER ARMS real estate on www.thejessicaengleteam.com today.