Cell: (717) 330-6826 | Office:(717) 757-7811

BEDS3
BATHS2 full
SQUARE FEET1,646
MLS#PAPY2009860
STATUSACTIVE
PROPERTY TYPEResidential - Single Family
SCHOOLWEST PERRY
Property Description
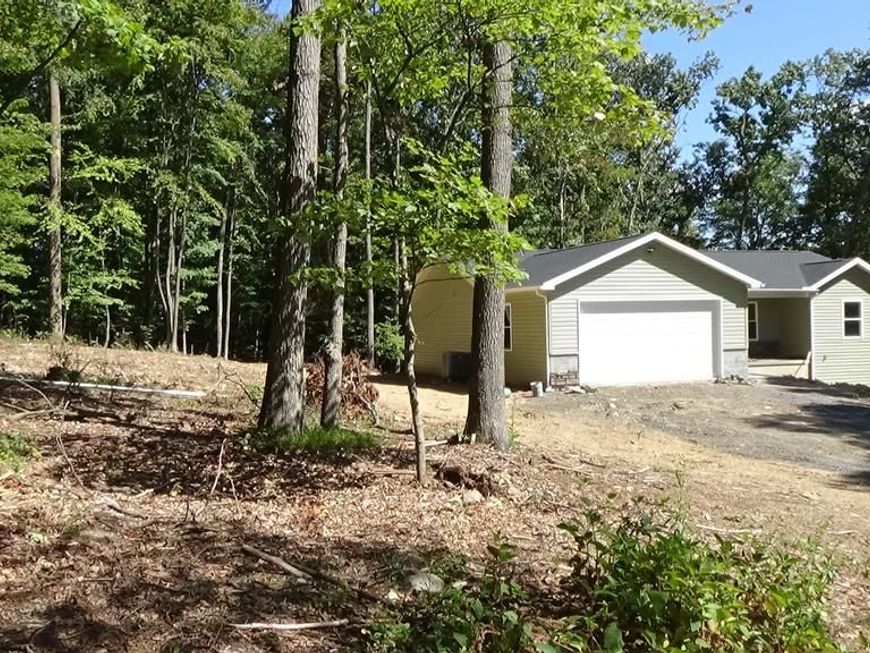
This newly constructed ranch-style residence, completed in 2026, offers a blend of modern design and functional living. The property features three spacious bedrooms and two full bathrooms, including a luxurious soaking tub and a walk-in shower. The open floor plan seamlessly connects the family room and custom kitchen, which is equipped with an island and all new appliances, including a built-in microwave, dishwasher, and electric range. Set on a generous 2-acre lot, the home is surrounded by a serene rural landscape, providing privacy and tranquility. The exterior boasts a combination of concrete, masonry, and vinyl siding, ensuring durability and aesthetic appeal. Enjoy outdoor living on the deck or porch, while the full basement offers potential for customization. Home has been virtually staged and does not include the furnishings, blinds, and decor.
Property Features
Property Type: Residential - Single Family
Basement: Yes
Basement: Full, Interior Access, Outside Entrance, Poured Concrete, Unfinished, Walkout Level
Cooling: Central A/C, Ceiling Fan(s)
Fuel Type: Electric
Garage: 2
Heating: Heat Pump(s)
Home Style: Ranch/Rambler
Lot Size: 2.64 Acres
Roof Type: Architectural Shingle
Stories: 1.0
Taxes: $0
Year Built: 2026
Feature Descriptions
Additional Structures: Above Grade
Appliances: Built-In Microwave, Dishwasher, Dryer - Electric, Oven/Range - Electric, Refrigerator, Washer, Water Heater
Electric: 200+ Amp Service
Exterior: Concrete, Masonry, Vinyl Siding
Interior: Bathroom - Soaking Tub, Bathroom - Walk-In Shower, Ceiling Fan(s), Combination Kitchen/Dining, Entry Level Bedroom, Family Room Off Kitchen, Floor Plan - Open, Kitchen - Island, Walk-in Closet(s)
Location: Rural
Lot: Backs to Trees, Front Yard, Private, Rear Yard, Rural, SideYard(s), Sloping, Trees/Wooded, Unrestricted
Lot Dimensions: 2.64 Acre(S)
Municipality: CENTRE TWP
Parking Notes: 2 Total Parking Spaces
Sewer: On Site Septic
SQFT Above Finished: 1646
SQFT Total Finished: 1646
Structure Type: Detached
Total Garage/Parking Spaces: 2
Water: Private, Well
Wooded: Yes
Local Schools
High School: WEST PERRY HIGH SCHOOL
School District: WEST PERRY
Listed By / Shown By
Listed By
Agency Name: Green Acres Realty Company
Agency Phone: 7175673312
Shown By
Agent Name: The Jessica Engle Team
Agent Phone: Cell: (717) 330-6826
Agency Title: Berkshire Hathaway HomeServices Homesale Realty

 First American
Estimate Your Payment
Estimated Payment
$ 1,130.24 per month $999.28 Principal & Interest $0.00 Property Tax (data not provided by mls) $130.96 Homeowner's Insurance

 Corporate Office - 215 S Centerville Rd. Lancaster, PA 17603
119 Eagle Lane | MLS# PAPY2009860
This single family home located at 119 Eagle Lane, New Bloomfield, PA 17068 is currently listed for sale with an asking price of $449,000. This property was built in 2026 and has 3 bedrooms and 2 full baths with 1646 sq. ft. Eagle Lane is located within the WEST PERRY school district. Search New Bloomfield real estate on www.thejessicaengleteam.com today.