Cell: (717) 330-6826 | Office:(717) 757-7811

BEDS3
BATHS2 full
SQUARE FEET1,450
MLS#MDAL2016338
STATUSACTIVE
PROPERTY TYPEResidential - Single Family
SCHOOLALLEGANY COUNTY PUBLIC SCHOOLS
Property Description
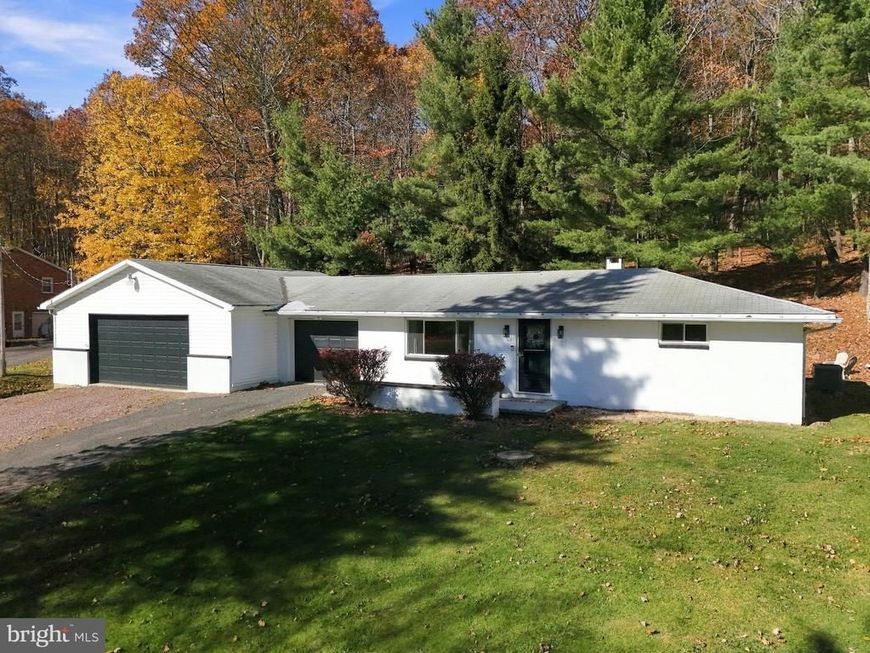
MOVE-IN READY & BEAUTIFULLY REMODELED IN 2025! This beautifully updated Frostburg ranch-style home combines classic charm with modern upgrades. Stepping inside, you are greeted by rich, glowing hardwood floors that flow seamlessly through a bright and airy main level. The newly refreshed kitchen is a standout feature, complete with brand-new flooring, a stylish custom backsplash, and an efficient layout perfect for everyday living and entertaining. Offering 3 comfortable bedrooms and 2 full bathrooms, this home is designed for convenience and main-level functionality. Vehicle enthusiasts, hobbyists, and those needing extra storage will fall in love with the exceptional garage space—providing ample room for vehicles, workshop tools, and equipment. Situated on a generous site in a convenient Frostburg location, this turn-key property is ready for its next owner. Wondering why the owners are moving so soon? They were presented with an unexpected opportunity to purchase a family home that they simply couldn't pass up! Otherwise, they would happily be staying right where they are. Their change of plans is your opportunity to enjoy a beautifully remodeled home without the hassle of doing the work yourself. Don't miss your chance to make this one yours!
Property Features
Property Type: Residential - Single Family
Basement: Yes
Basement: Full, Heated, Improved, Interior Access
Cooling: Central A/C, Ceiling Fan(s)
Fireplaces: 1
Fuel Type: Electric
Garage: 3
Heating: Wood Burn Stove, Forced Air
Home Style: Ranch/Rambler
Lot Size: 0.99 Acres
Roof Type: Shingle
Stories: 1.0
Taxes: $2,102
Year Built: 1964
Feature Descriptions
Additional Structures: Above Grade, Below Grade
Appliances: Stainless Steel Appliances, Dishwasher, Dryer - Electric, Exhaust Fan, Microwave, Refrigerator, Stove, Washer
Electric: 200+ Amp Service
Exterior: Brick
Flooring: Hardwood, Vinyl
Interior: Attic, Entry Level Bedroom, Floor Plan - Traditional
Lot: Backs to Trees
Lot Dimensions: 0.99 Acre(S)
Number of Rooms: 7
Parking Notes: 3 Total Parking Spaces
Rooms: Living Room, Dining Room, Bedroom 2,Bedroom 3,Kitchen, Family Room, Bedroom 1,Bathroom 1,Bathroom 2
Sewer: Private Septic Tank
SQFT Above Finished: 950
SQFT Below Finished: 500
SQFT Total Finished: 1450
Structure Type: Detached
Total Garage/Parking Spaces: 3
Water: Well
Windows: Energy Efficient
Local Schools
School District: ALLEGANY COUNTY PUBLIC SCHOOLS
Listed By / Shown By
Listed By
Agency Name: Charis Realty Group
Agency Phone: 2408015011
Shown By
Agent Name: The Jessica Engle Team
Agent Phone: Cell: (717) 330-6826
Agency Title: Berkshire Hathaway HomeServices Homesale Realty

 First American
Estimate Your Payment
Estimated Payment
$ 842.23 per month $589.78 Principal & Interest $175.17 Property Tax $77.29 Homeowner's Insurance

 Corporate Office - 215 S Centerville Rd. Lancaster, PA 17603

11915 Kemp Drive NW | MLS# MDAL2016338
This single family home located at 11915 Kemp Drive NW , Frostburg, MD 21532 is currently listed for sale with an asking price of $265,000. This property was built in 1964 and has 3 bedrooms and 2 full baths with 1450 sq. ft. Kemp Drive NW is located within the ALLEGANY COUNTY PUBLIC SCHOOLS school district. Search Frostburg real estate on www.thejessicaengleteam.com today.