Cell: (717) 330-6826 | Office:(717) 757-7811

BEDS4
BATHS2 full
SQUARE FEET1,512
MLS#PABK2077920
STATUSACTIVE
PROPERTY TYPEResidential - Single Family
SCHOOLDANIEL BOONE AREA
Property Description
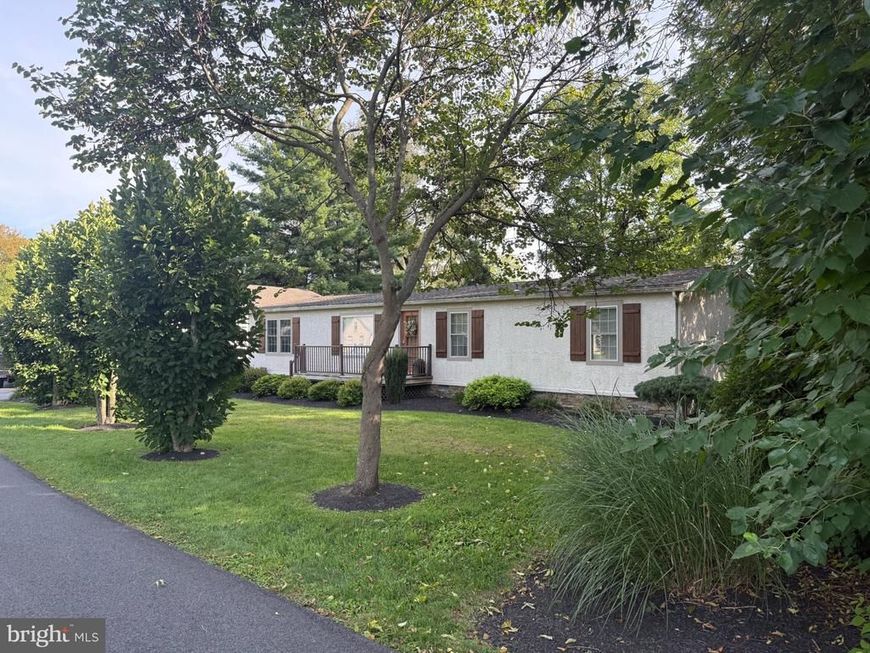
Beautiful and private down a lane rancher with 4 bedrooms and 2 full baths. Huge detached garage with 2 overhead doors and 2 private modern offices with mini-splits for heat and ac. Home is oil forced air heat with central air. Primary suite with gorgeous walk in rain shower all tiled and walk in closets. Wonderful open concept from kitchen to dining room to living room. Outback of the covered patio is a 19 foot custom Hot Tub/ Swim Spa. Trampoline and storage shed. Water Treatment system with well and septic. Great landscaping and very private backyard. Furniture is negotiable and quick possession is possible. Very well kept home! One year home warranty at full price!
Property Features
Property Type: Residential - Single Family
Basement: Yes
Basement: Partial
Cooling: Central A/C
Fuel Type: Oil
Garage: 4
Heating: 90% Forced Air
Home Style: Ranch/Rambler
Lot Size: 0.30 Acres
Roof Type: Architectural Shingle
Stories: 1.0
Taxes: $4,019
Year Built: 1980
Feature Descriptions
Accessibility: >84" Garage Door,2+ Access Exits
Additional Structures: Above Grade
Appliances: Built-In Microwave, Built-In Range, Dishwasher, Dryer - Electric, Oven - Self Cleaning, Oven/Range - Electric, Refrigerator, Stainless Steel Appliances, Washer, Water Conditioner - Owned, Water Heater
Electric: 200+ Amp Service
Exterior: Stone, Stucco
Exterior: Extensive Hardscape, Exterior Lighting, Flood Lights, Hot Tub, Outbuilding(s), Play Area, Play Equipment, Secure Storage
Flooring: Ceramic Tile, Luxury Vinyl Plank
Interior: Bathroom - Walk-In Shower, Bathroom - Tub Shower, Breakfast Area, Dining Area, Floor Plan - Open, Kitchen - Country, Primary Bath(s), Recessed Lighting, Upgraded Countertops, Walk-in Closet(s), Water Treat System, Window Treatments
Lot: Backs to Trees, Cleared, Cul-de-sac, Front Yard, Interior, Landscaping, Level, No Thru Street, Not In Development, Open, Partly Wooded, Poolside, Rear Yard, SideYard(s), Year Round Access
Lot Dimensions: 0.30 Acre(S)
Municipality: AMITY TWP
Number of Rooms: 10
Parking Features: Asphalt Driveway, Lighted Parking, Paved Driveway, Secure Parking
Parking Notes: 10 Total Parking Spaces
Pet Restrictions: Cats OK, Dogs OK
Rooms: Living Room, Dining Room, Kitchen, Laundry, Bathroom 1,Bathroom 2
Sewer: Private Sewer
Special View Info: Garden/Lawn, Scenic Vista, Trees/Woods
SQFT Above Finished: 1512
SQFT Total Finished: 1512
Structure Type: Detached
Swimming Pool: Heated, Lap/Exercise, Pool/Spa Combo
Total Garage/Parking Spaces: 10
Utilities: Electric Available, Cable TV Available, Phone Available, Sewer Available, Under Ground
Water: Well
Windows: Bay/Bow, Energy Efficient, Insulated
Wooded: Yes
Local Schools
School District: DANIEL BOONE AREA
Listed By / Shown By
Listed By
Agency Name: United Real Estate Strive 212
Agency Phone: 6103720212
Shown By
Agent Name: The Jessica Engle Team
Agent Phone: Cell: (717) 330-6826
Agency Title: Berkshire Hathaway HomeServices Homesale Realty

 First American
Estimate Your Payment
Estimated Payment
$ 1,329.22 per month $879.10 Principal & Interest $334.92 Property Tax $115.21 Homeowner's Insurance

 Corporate Office - 215 S Centerville Rd. Lancaster, PA 17603
12 2 Street | MLS# PABK2077920
This single family home located at 12 2 Street , Douglassville, PA 19518 is currently listed for sale with an asking price of $395,000. This property was built in 1980 and has 4 bedrooms and 2 full baths with 1512 sq. ft. 2 Street is located within the DANIEL BOONE AREA school district. Search Douglassville real estate on www.thejessicaengleteam.com today.