Cell: (717) 330-6826 | Office:(717) 757-7811

BEDS3
BATHS1 full 1 partial
SQUARE FEET1,145
MLS#MDMC2240948
STATUSACTIVE
PROPERTY TYPEResidential - Condominium
SUBDIVISIONBETHESDA PARK
SCHOOLMONTGOMERY COUNTY PUBLIC SCHOOLS
Property Description
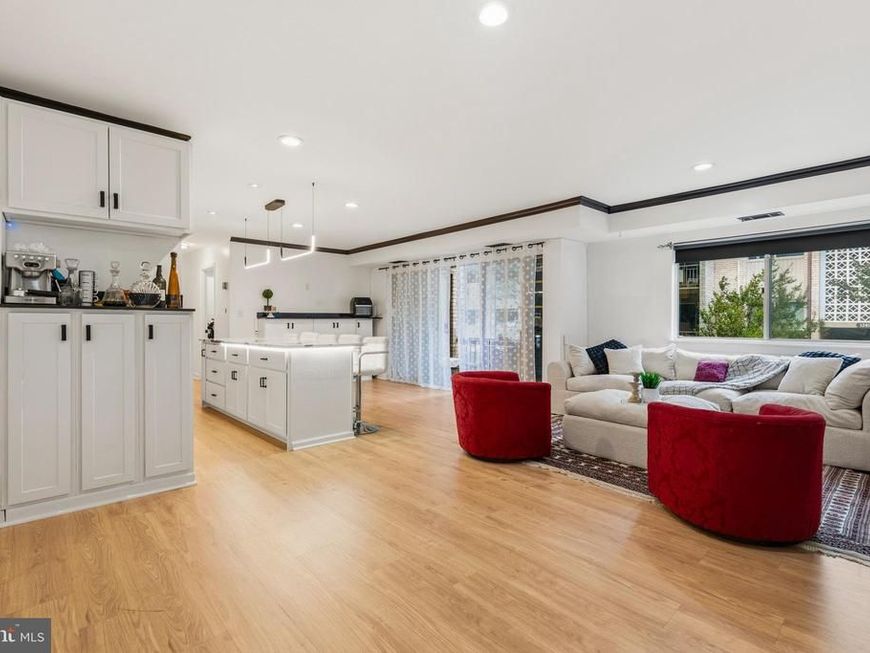
Urban convenience meets spectacular modern design! Located just 1 mile from the Twinbrook Metro and moments from Rockville Pike and Pike & Rose, this 3BR/1.5BA Bethesda Park condo offers the ultimate turnkey experience. The extensively updated open floor plan features a chef-ready kitchen with stainless appliances, white shaker cabinets, and a massive 5-seater island under sleek linear LED lighting. A bonus built-in buffet maximizes your storage and prep space. Gorgeous wood-tone floors and high-contrast dark crown molding lead you to expansive sliding glass doors and a peaceful private balcony. The primary suite delivers a large walk-in closet, accompanied by two versatile secondary bedrooms. Enjoy community pools, tennis courts, and park-like grounds right outside your door.
Upcoming Open Houses
Open House Saturday August 1st, 10:00am - 7:00pm
Open House Sunday August 2nd, 10:00am - 7:00pm
Open House Saturday August 8th, 10:00am - 7:00pm
Open House Sunday August 9th, 10:00am - 7:00pm
Property Features
Property Type: Residential - Condominium
Cooling: Central A/C
Fuel Type: Natural Gas
Heating: Central
Home Style: Unit/Flat
Stories: 3.0
Taxes: $2,619
Year Built: 1970
Feature Descriptions
Additional Structures: Above Grade, Below Grade
Appliances: Cooktop, Dishwasher
Community Amenities: Common Grounds, Tennis Courts, Tot Lots/Playground, Basketball Courts, Jog/Walk Path, Pool - Outdoor
Condo/Coop Fee: $861.30/Monthly
Exterior: Brick, Combination
Pet Restrictions: Size/Weight Restriction
Sewer: Public Sewer
SQFT Above Finished: 1145
SQFT Total Finished: 1145
Structure Type: Unit/Flat/Apartment
Water: Public
Local Schools
High School: WALTER JOHNSON
Middle School: TILDEN
Elementary School: GARRETT PARK
School District: MONTGOMERY COUNTY PUBLIC SCHOOLS
Listed By / Shown By
Listed By
Agency Name: Compass
Agency Phone: 2402192422
Shown By
Agent Name: The Jessica Engle Team
Agent Phone: Cell: (717) 330-6826
Agency Title: Berkshire Hathaway HomeServices Homesale Realty

 First American
Estimate Your Payment
Estimated Payment
$ 968.39 per month $663.22 Principal & Interest $218.25 Property Tax $86.92 Homeowner's Insurance

 Corporate Office - 215 S Centerville Rd. Lancaster, PA 17603
12403 Braxfield Court, Unit 461-7 | MLS# MDMC2240948
This condo located at 12403 Braxfield Court, Unit 461-7, Rockville, MD 20852 is currently listed for sale with an asking price of $298,000. This property was built in 1970 and has 3 bedrooms and 1 full and 1 partial baths with 1145 sq. ft. Braxfield Court, Unit 461-7 is located in the BETHESDA PARK subdivision within the MONTGOMERY COUNTY PUBLIC SCHOOLS school district. Search BETHESDA PARK real estate on www.thejessicaengleteam.com today.