Cell: (717) 330-6826 | Office:(717) 757-7811

BEDS3
BATHS2 full
SQUARE FEET1,743
MLS#MDWA2037368
STATUSACTIVE
PROPERTY TYPEResidential - Single Family
SCHOOLWASHINGTON COUNTY PUBLIC SCHOOLS
Property Description
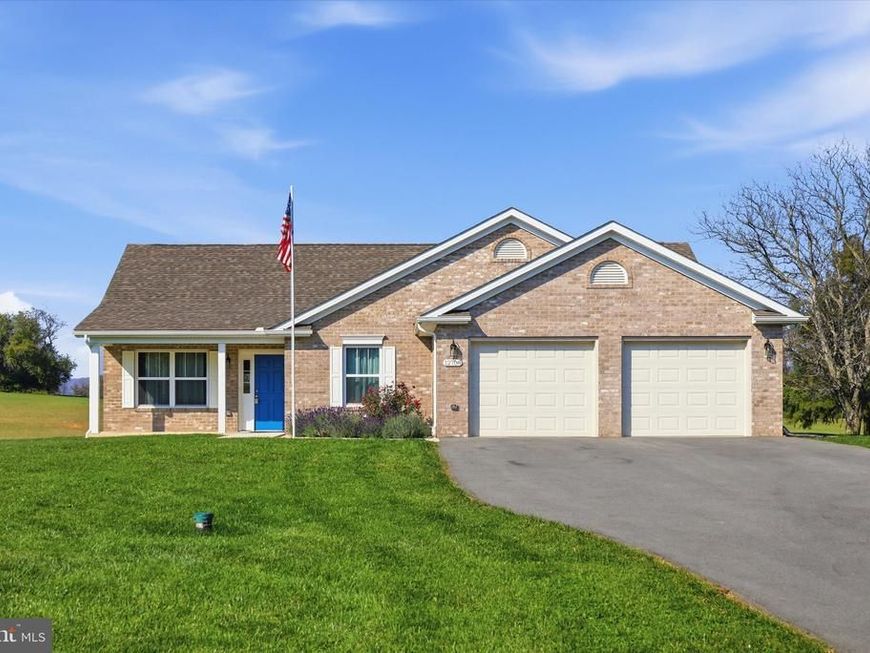
NEW PRICE! NEW PHOTOS! Move-in ready! Beautiful brick rancher in a peaceful country setting located between Hagerstown and Clear Spring. Conveniently Located just 6 miles from Interstate 70 exit 24 and 6 miles from shopping centers. This well built home is all brick, has architectural shingles and sits on a large level 1 acre lot! With the ease and convenience of all one level living the open floor plan is great for entertaining. The main area offers a high vaulted ceiling in the living room and dining area. The attached open kitchen has a center island, pantry and SS appliances. High ceilings, sun filled rooms and stunning sunset views (see photos)! 3 bedrooms and 2 full baths. The primary bedroom has a walk in closet and a private bathroom with a walk in shower. The attached 2 car garage includes a 120-volt hookup. This almost new home has all the updated features including a sprinkler system, water filter system and a roomy laundry room. No HOA. Great opportunity to own this lovely home in the country.
Property Features
Property Type: Residential - Single Family
Cooling: Central A/C
Fuel Type: Electric
Garage: 2
Heating: Heat Pump(s)
Home Style: Ranch/Rambler
Lot Size: 1.03 Acres
Roof Type: Architectural Shingle
Stories: 1.0
Taxes: $4,218
Year Built: 2024
Feature Descriptions
Accessibility: 2+ Access Exits, Level Entry - Main, No Stairs
Additional Structures: Above Grade, Below Grade
Appliances: Built-In Microwave, Dishwasher, Refrigerator, Stove
Exterior: Brick
Interior: Bathroom - Tub Shower, Bathroom - Walk-In Shower, Floor Plan - Open, Sprinkler System, Walk-in Closet(s), Carpet, Entry Level Bedroom, Kitchen - Eat-In, Kitchen - Island, Pantry
Lot Dimensions: 1.03 Acre(S)
Parking Notes: 8 Total Parking Spaces
Sewer: On Site Septic
SQFT Above Finished: 1743
SQFT Total Finished: 1743
Structure Type: Detached
Total Garage/Parking Spaces: 8
Water: Well
Local Schools
School District: WASHINGTON COUNTY PUBLIC SCHOOLS
Listed By / Shown By
Listed By
Agency Name: EXP Realty, LLC
Agency Phone: 8888607369
Shown By
Agent Name: The Jessica Engle Team
Agent Phone: Cell: (717) 330-6826
Agency Title: Berkshire Hathaway HomeServices Homesale Realty

 First American
Estimate Your Payment
Estimated Payment
$ 1,481.74 per month $999.28 Principal & Interest $351.50 Property Tax $130.96 Homeowner's Insurance

 Corporate Office - 215 S Centerville Rd. Lancaster, PA 17603

12706 Spickler Road | MLS# MDWA2037368
This single family home located at 12706 Spickler Road, Clear Spring, MD 21722 is currently listed for sale with an asking price of $449,000. This property was built in 2024 and has 3 bedrooms and 2 full baths with 1743 sq. ft. Spickler Road is located within the WASHINGTON COUNTY PUBLIC SCHOOLS school district. Search Clear Spring real estate on www.thejessicaengleteam.com today.