Cell: (717) 330-6826 | Office:(717) 757-7811

BEDS3
BATHS1 full 1 partial
SQUARE FEET1,531
MLS#PALA2095164
STATUSACTIVE
PROPERTY TYPEResidential - Single Family
SCHOOLCONESTOGA VALLEY
Property Description
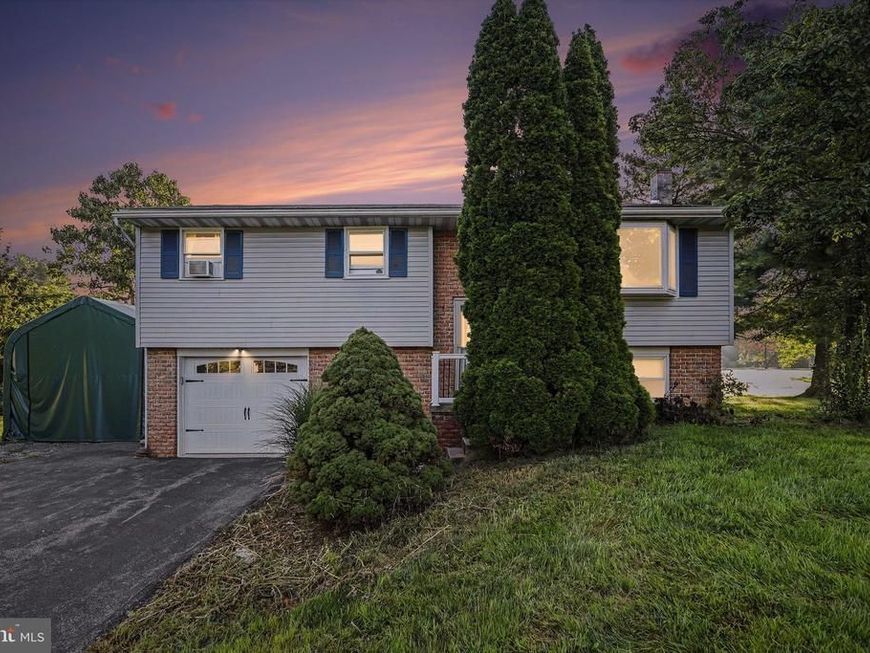
This affordable home on Brian Drive offers a fantastic neighborhood location tucked away off Oregon Pike where you feel a world away from the hustle and bustle, yet you are just around the corner from all the amenities. You will appreciate the convenience of jumping onto Rt. 222 for easy access to Reading or Lancaster. Vacant now, but once vibrant with family life, this home offers investors portfolio potential or owner occupants the ability to get in and make it come to life again. The kitchen is bright and airy, and the open space off the main area is very inviting. Off the back, you will enjoy the large deck and spacious yard with just enough mix of open space and privacy. The finished lower level is a plus and the oversized garage will be appreciated by the car enthusiast or hobby fanatic.
Property Features
Property Type: Residential - Single Family
Basement: Yes
Basement: Daylight, Partial
Cooling: None
Fuel Type: Electric
Garage: 1
Heating: Baseboard - Electric
Home Style: Bi-level
Lot Size: 0.59 Acres
Roof Type: Composite
Stories: 1.0
Taxes: $3,470
Year Built: 1985
Feature Descriptions
Additional Structures: Above Grade, Below Grade
Appliances: Built-In Microwave, Dryer, Oven/Range - Electric, Refrigerator, Washer
Electric: 200+ Amp Service
Exterior: Frame
Flooring: Carpet, Tile/Brick, Wood
Interior: Attic, Bathroom - Tub Shower, Carpet, Ceiling Fan(s), Combination Dining/Living, Combination Kitchen/Dining, Floor Plan - Open, Pantry
Lot: Open
Lot Dimensions: 0.59 Acre(S)
Municipality: WEST EARL TWP
Parking Features: Asphalt Driveway
Parking Notes: 4 Total Parking Spaces
Rooms: Living Room, Dining Room, Bedroom 2,Bedroom 3,Kitchen, Bedroom 1,Laundry, Recreation Room, Full Bath, Half Bath
Sewer: Grinder Pump, Public Sewer
SQFT Above Finished: 1031
SQFT Below Finished: 500
SQFT Total Finished: 1531
Structure Type: Detached
Total Garage/Parking Spaces: 4
Water: Public
Room Sizes
Living Room: 13 x 13 Level - Main
Dining Room: 8 x 11 Level - Main
Kitchen: 10 x 11 Level - Main
Bedroom 1: 12 x 11 Level - Main
Bedroom 2: 8 x 13 Level - Main
Bedroom 3: 8 x 10 Level - Main
Full Bath: 7 x 11 Level - Main
Recreation Room: 13 x 23 Level - Lower 1
Laundry: 10 x 10 Level - Lower 1
Half Bath: 5 x 5 Level - Lower 1
Local Schools
School District: CONESTOGA VALLEY
Listed By / Shown By
Listed By
Agency Name: Hostetter Realty LLC
Agency Phone: 7173546416
Shown By
Agent Name: The Jessica Engle Team
Agent Phone: Cell: (717) 330-6826
Agency Title: Berkshire Hathaway HomeServices Homesale Realty

 First American
Estimate Your Payment
Estimated Payment
$ 1,107.27 per month $723.31 Principal & Interest $289.17 Property Tax $94.79 Homeowner's Insurance

 Corporate Office - 215 S Centerville Rd. Lancaster, PA 17603
140 Brian Drive | MLS# PALA2095164
This single family home located at 140 Brian Drive , Ephrata, PA 17522 is currently listed for sale with an asking price of $325,000. This property was built in 1985 and has 3 bedrooms and 1 full and 1 partial baths with 1531 sq. ft. Brian Drive is located within the CONESTOGA VALLEY school district. Search Ephrata real estate on www.thejessicaengleteam.com today.