Cell: (717) 330-6826 | Office:(717) 757-7811

BEDS6
BATHS4 full 1 partial
SQUARE FEET5,436
MLS#MDPG2211468
STATUSACTIVE
PROPERTY TYPEResidential - Single Family
SUBDIVISIONTHE VILLAGES AT WELLINGTON
SCHOOLPrince Georges County Public Schools
Property Description
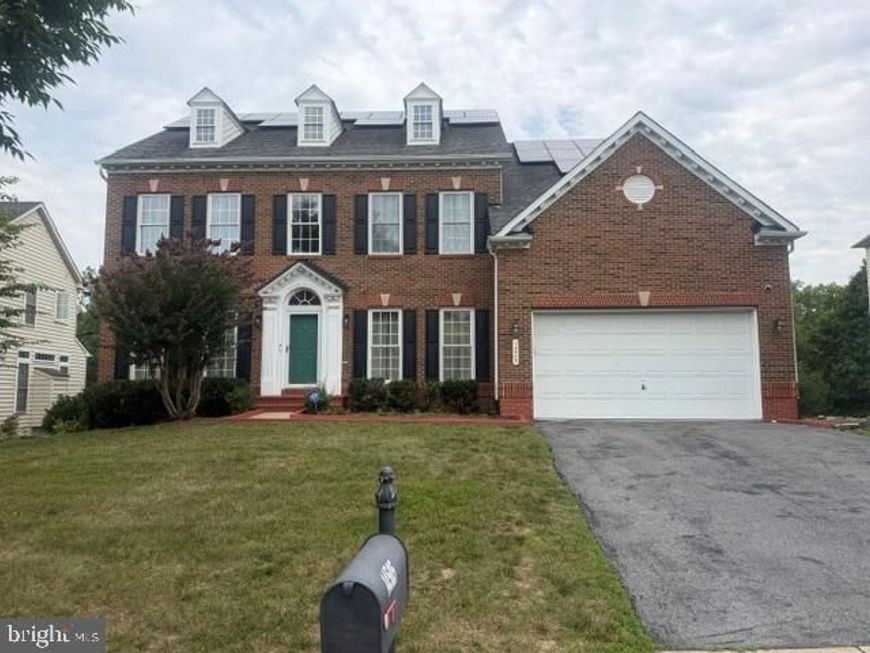
Welcome to this beautifully updated Colonial nestled on a cul-de-sac, offering the perfect blend of elegance, comfort, and energy efficiency. This spacious home features 6 bedrooms, 4.5 bathrooms , and two-car- garage with a newly finished epoxy floor. Step inside to discover newly LVP flooring throughout the main and upper levels, complemented by fresh paint throughout the entire home. Dual staircases provide convenient access from both the foyer and the gourmet kitchen, which is designed for entertaining with a large center island and open to a generously sized private deck overlooking a peaceful wooded setting. The fully finished walk-out lower level leads to a patio and offers exceptional space for entertaining , recreation, or multi-generational living. Ideally located one mile from Laurel Lakes, shopping centers, and I-95, and only half mile from the University of Maryland Laurel Medical Center, this home combines convenience with a tranquil setting. As an added bonus, the seller- owned solar system will convey free and clear to the new owner at closing with no monthly solar payments, providing outstanding energy savings and low utilities costs for years to come.
Property Features
Property Type: Residential - Single Family
Basement: Fully Finished, Heated, Side Entrance, Sump Pump, Walkout Level
Basement: Yes
Cooling: Central A/C
Fireplaces: 1
Fuel Type: Natural Gas, Solar
Garage: 2
Heating: 90% Forced Air
Home Style: Colonial
Lot Size: 0.30 Acres
Roof Type: Asphalt, Shingle
Stories: 2.0
Taxes: $12,694
Year Built: 2004
Feature Descriptions
Additional Structures: Above Grade, Below Grade
Appliances: Built-In Range, Cooktop, Dishwasher, Disposal, Dryer, Exhaust Fan, Microwave, Range Hood, Refrigerator, Washer, Water Dispenser
Electric: 110 Volts
Exterior: Frame
Exterior: Street Lights, Sidewalks
Flooring: Laminate Plank, Carpet
HOA Fee: $142.00/Quarterly
Interior: Additional Stairway, Attic, Bathroom - Soaking Tub, Bathroom - Walk-In Shower, Carpet, Dining Area, Floor Plan - Traditional, Kitchen - Island, Pantry, Store/Office, Upgraded Countertops, Walk-in Closet(s), Wood Floors
Lot: Backs to Trees, Cul-de-sac
Lot Dimensions: 0.30 Acre(S)
Parking Notes: 7 Total Parking Spaces
Pet Restrictions: Dogs OK, Cats OK
Sewer: Public Sewer, Public Septic
Special View Info: Trees/Woods
SQFT Above Finished: 3636
SQFT Below Finished: 1800
SQFT Total Finished: 5436
Structure Type: Detached
Total Garage/Parking Spaces: 7
Water: Public
Windows: Double Pane, Energy Efficient
Local Schools
School District: Prince Georges County Public Schools
Listed By / Shown By
Listed By
Agency Name: Nitro Realty
Agency Phone: 8884449964
Shown By
Agent Name: The Jessica Engle Team
Agent Phone: Cell: (717) 330-6826
Agency Title: Berkshire Hathaway HomeServices Homesale Realty

 First American
Estimate Your Payment
Estimated Payment
$ 3,273.00 per month $1,958.50 Principal & Interest $1,057.83 Property Tax $256.67 Homeowner's Insurance

 Corporate Office - 215 S Centerville Rd. Lancaster, PA 17603
14505 Edenmore Court | MLS# MDPG2211468
This single family home located at 14505 Edenmore Court, Laurel, MD 20707 is currently listed for sale with an asking price of $880,000. This property was built in 2004 and has 6 bedrooms and 4 full and 1 partial baths with 5436 sq. ft. Edenmore Court is located in the THE VILLAGES AT WELLINGTON subdivision within the Prince Georges County Public Schools school district. Search THE VILLAGES AT WELLINGTON real estate on www.thejessicaengleteam.com today.