Cell: (717) 330-6826 | Office:(717) 757-7811

BEDS4
BATHS3 full
SQUARE FEET2,826
MLS#PACT2131536
STATUSACTIVE
PROPERTY TYPEResidential - Single Family
SUBDIVISIONPIN OAK FARMS
SCHOOLWEST CHESTER AREA
Property Description
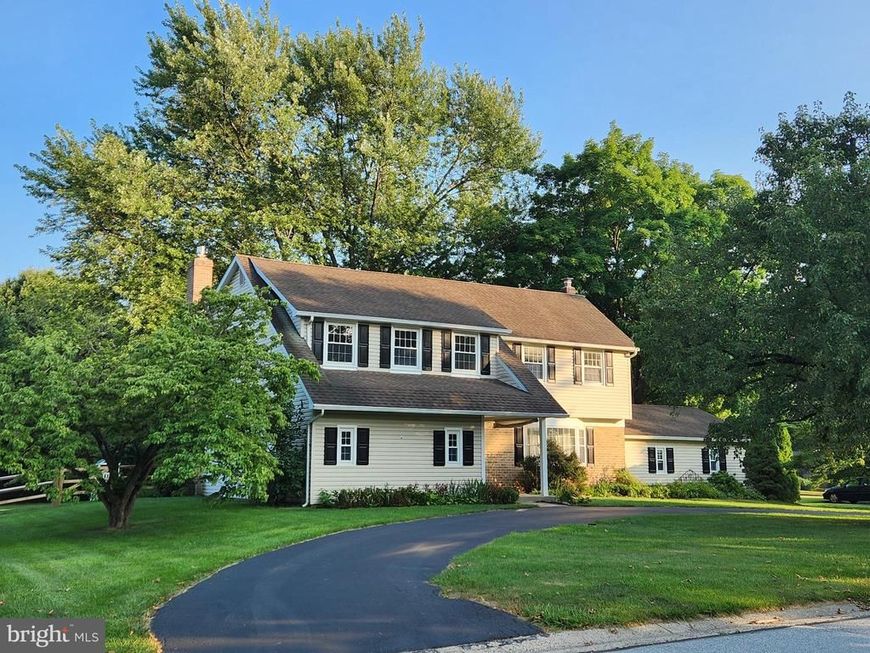
Spacious and versatile 4-bedroom, 3-full bath home offering over 2,800 square feet in West Chester! Featuring a bonus room on the main level that could be a secluded home office or easily be a bedroom making this home is ideal for multigenerational living or guests. The expansive second-floor primary suite includes a walk-in closet and its own mini-split A/C for personalized comfort. The main level offers an eat-in kitchen, formal living and dining rooms, and a welcoming family room with a gas fireplace, radiant heated floors, and sliding doors leading to the deck. Enjoy outdoor entertaining with a natural gas grill hookup overlooking the level, fenced 0.57-acre flat yard bordered by mature trees for added privacy. Additional features include a side-entry 2-car garage, circular driveway with ample parking, and an unbeatable location just minutes from downtown West Chester, parks, shopping, restaurants, and major commuter routes. A rare combination of space, flexibility, and convenience!
Property Features
Property Type: Residential - Single Family
Basement: Yes
Basement: Unfinished
Cooling: Central A/C
Fireplaces: 1
Fuel Type: Natural Gas
Garage: 2
Heating: Forced Air
Home Style: Traditional
Lot Size: 0.57 Acres
Stories: 2.0
Taxes: $6,586
Year Built: 1969
Feature Descriptions
Additional Structures: Above Grade, Below Grade
Exterior: Vinyl Siding
Fireplace: Gas/Propane
Lot Dimensions: 0.57 Acre(S)
Municipality: EAST GOSHEN TWP
Parking Features: Asphalt Driveway
Parking Notes: 10 Total Parking Spaces
Sewer: Public Sewer
SQFT Above Finished: 2826
SQFT Total Finished: 2826
Structure Type: Detached
Total Garage/Parking Spaces: 10
Water: Public
Local Schools
School District: WEST CHESTER AREA
Listed By / Shown By
Listed By
Agency Name: Coldwell Banker Realty
Agency Phone: 6103636006
Shown By
Agent Name: The Jessica Engle Team
Agent Phone: Cell: (717) 330-6826
Agency Title: Berkshire Hathaway HomeServices Homesale Realty

 First American
Estimate Your Payment
Estimated Payment
$ 2,499.69 per month $1,724.81 Principal & Interest $548.83 Property Tax $226.04 Homeowner's Insurance

 Corporate Office - 215 S Centerville Rd. Lancaster, PA 17603
1532 Anne Drive | MLS# PACT2131536
This single family home located at 1532 Anne Drive, West Chester, PA 19380 is currently listed for sale with an asking price of $775,000. This property was built in 1969 and has 4 bedrooms and 3 full baths with 2826 sq. ft. Anne Drive is located in the PIN OAK FARMS subdivision within the WEST CHESTER AREA school district. Search PIN OAK FARMS real estate on www.thejessicaengleteam.com today.