Cell: (717) 330-6826 | Office:(717) 757-7811

BEDS3
BATHS1 full 1 partial
SQUARE FEET1,886
MLS#PANH2010660
STATUSCOMING SOON
PROPERTY TYPEResidential - Single Family
SCHOOLBETHLEHEM AREA
Property Description
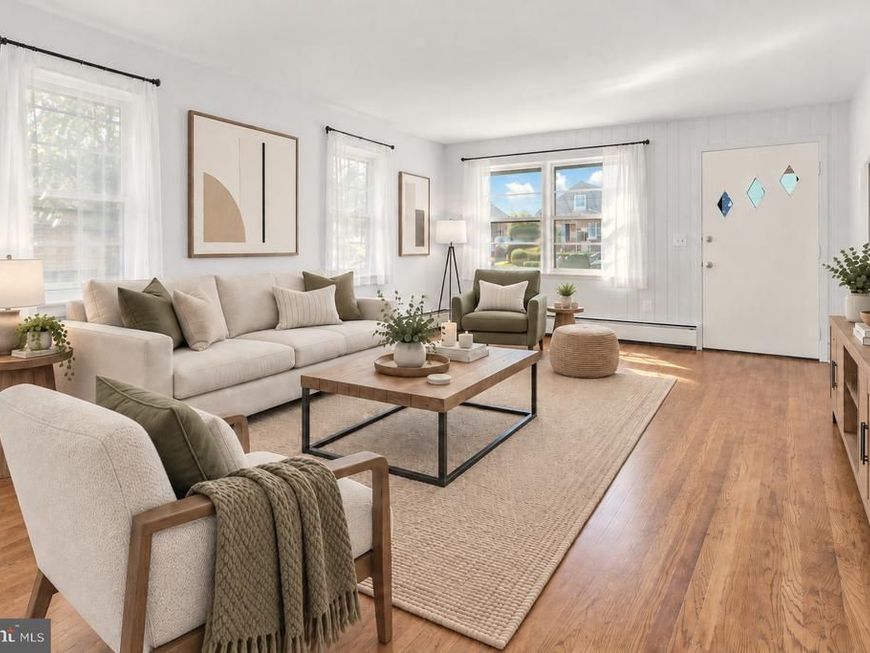
Move-in ready 3 bedroom 1-1/2 bath ranch home offers more space than you might expect in a convenient North Bethlehem location! One level living with fresh light paint throughout, Hardwood floors in the living areas and all bedrooms, plus updated bathroom and eat-in kitchen with new counters. Enjoy the extra space of a finished basement with built-in bar area ready for game days or get-togethers, plus a separate bonus room that works well as an office, hobby room, or workout space. There’s also a large unfinished storage area with built-in shelving and a dedicated laundry area—so you don’t have to sacrifice storage to gain finished square footage. Out back, the level yard gives you plenty of usable outdoor space, with mature landscaping along the edges adding a sense of privacy. An off-street driveway and attached 1-car garage make parking simple, all on a quiet residential street. Just minutes to stores, restaurants, schools and RT 22/33 for an easy commute in any direction. Seller to provide CLEAR CITY C.O. inspection. Ask how to receive up to $3,000 lender credit towards closing costs or lowering your interest rate!
Property Features
Property Type: Residential - Single Family
Basement: Yes
Basement: Full, Partially Finished
Cooling: None
Fuel Type: Oil
Garage: 1
Heating: Baseboard - Electric
Home Style: Ranch/Rambler
Lot Size: 0.16 Acres
Roof Type: Asphalt, Fiberglass
Stories: 1.0
Taxes: $4,760
Year Built: 1955
Feature Descriptions
Additional Structures: Above Grade, Below Grade
Appliances: Dryer, Oven/Range - Electric, Refrigerator, Washer
Electric: Circuit Breakers
Exterior: Brick, Stone, Vinyl Siding
Exterior: Sidewalks
Flooring: Hardwood
Interior: Attic, Bar, Dining Area, Kitchen - Eat-In, Wood Floors
Lot: Level
Lot Dimensions: 0.16 Acre(S)
Municipality: BETHLEHEM CITY
Number of Rooms: 9
Parking Notes: 1 Total Parking Spaces
Rooms: Living Room, Dining Room, Bedroom 2,Bedroom 3,Kitchen, Family Room, Bedroom 1,Laundry, Office, Storage Room, Full Bath, Half Bath
Sewer: Public Sewer
SQFT Above Finished: 1104
SQFT Below Finished: 782
SQFT Total Finished: 1886
Structure Type: Detached
Total Garage/Parking Spaces: 1
Water: Public
Room Sizes
Living Room: 19 x 13 Level - Main
Dining Room: 9 x 9 Level - Main
Kitchen: 9 x 7 Level - Main
Bedroom 1: 15 x 11 Level - Main
Bedroom 2: 15 x 13 Level - Main
Bedroom 3: 12 x 18 Level - Main
Full Bath: 9 x 4 Level - Main
Family Room: 24 x 15 Level - Lower 1
Office: 15 x 12 Level - Lower 1
Laundry: 17 x 11 Level - Lower 1
Half Bath: 4 x 5 Level - Lower 1
Storage Room: 15 x 8 Level - Lower 1
Local Schools
High School: LIBERTY
Middle School: NORTHEAST
Elementary School: LINCOLN
School District: BETHLEHEM AREA
Listed By / Shown By
Listed By
Agency Name: Keller Williams Real Estate - Bethlehem
Agency Phone: 6108678888
Shown By
Agent Name: The Jessica Engle Team
Agent Phone: Cell: (717) 330-6826
Agency Title: Berkshire Hathaway HomeServices Homesale Realty

 First American
Estimate Your Payment
Estimated Payment
$ 1,201.93 per month $711.96 Principal & Interest $396.67 Property Tax $93.30 Homeowner's Insurance

 Corporate Office - 215 S Centerville Rd. Lancaster, PA 17603
1740 Bayard Street | MLS# PANH2010660
This single family home located at 1740 Bayard Street , Bethlehem, PA 18017 is currently listed for sale with an asking price of $319,900. This property was built in 1955 and has 3 bedrooms and 1 full and 1 partial baths with 1886 sq. ft. Bayard Street is located within the BETHLEHEM AREA school district. Search Bethlehem real estate on www.thejessicaengleteam.com today.