Cell: (717) 330-6826 | Office:(717) 757-7811

BEDS5
BATHS4 full 2 partial
SQUARE FEET7,088
MLS#MDFR2086210
STATUSACTIVE
PROPERTY TYPEResidential - Single Family
SUBDIVISIONWALNUT RIDGE
SCHOOLFREDERICK COUNTY PUBLIC SCHOOLS
Property Description
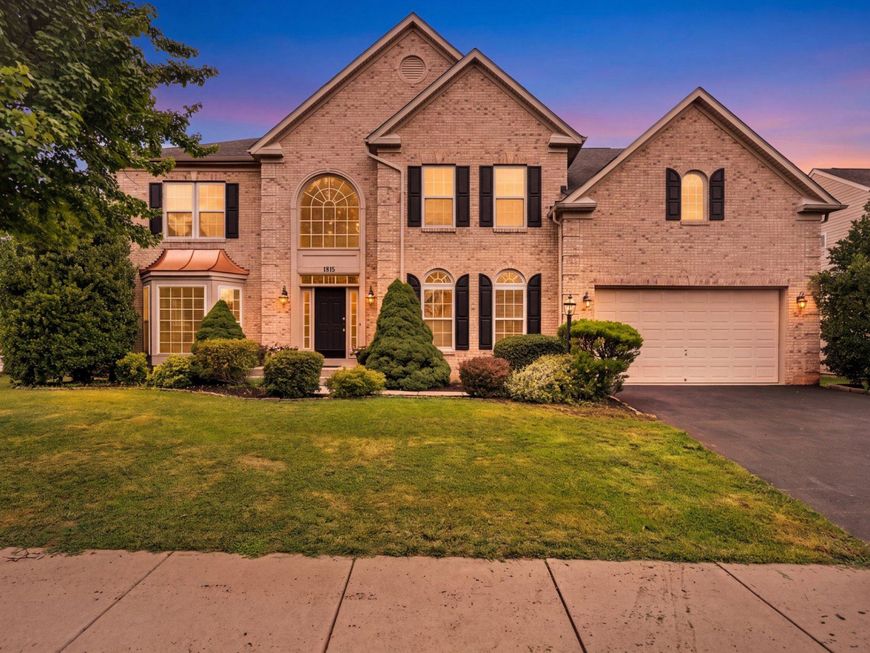
Welcome to Exceptional Living Welcome to one of Frederick’s finest homes where timeless elegance, thoughtful design, and over 5,000 square feet of beautifully finished living space come together to create an extraordinary place to call home. From the moment you step into the breathtaking two-story foyer, you’ll be captivated by the home’s grand scale, soaring ceilings, and light-filled open floor plan. Every space has been thoughtfully designed to blend everyday comfort with sophisticated entertaining. At the heart of the home is a stunning gourmet kitchen featuring gleaming granite countertops, crisp white cabinetry, designer tile backsplash, stainless steel appliances, custom lighting, and an oversized center island that naturally becomes the gathering place for family and friends. The adjoining living spaces flow seamlessly, while the formal dining room, elegant living room, butler’s pantry, and private main-level office or optional fifth bedroom provide exceptional flexibility for today’s lifestyle. Upstairs, the luxurious primary suite offers a peaceful retreat with generous proportions and a spa-like atmosphere. Three additional oversized bedrooms provide comfort and privacy for family and guests. The walk-up lower level is an entertainer’s dream. Enjoy unforgettable movie nights in the dedicated media room, gather with family and friends in the expansive recreation areas, or accommodate overnight guests with the additional bonus room and full bath. The wet bar, second laundry room, and versatile catering kitchen provide endless possibilities for entertaining, multigenerational living, or future customization. With two laundry rooms, daily living is as convenient as it is luxurious. Outside, the stately brick exterior enhances the home’s timeless curb appeal, while its location places you just minutes from historic Downtown Frederick, commuter routes, shopping, dining, parks, and everyday convenience offering the perfect combination of luxury, accessibility, and community. Homes offering this level of craftsmanship, space, and versatility rarely become available. Move-in ready and designed to impress, this exceptional residence is more than a home - it’s a lifestyle. Schedule your private tour today and discover why this is one of Frederick’s most remarkable opportunities. Highlights •Over 5,000 finished square feet •Dedicated media room •Walk-up lower level •Main-level office or optional fifth bedroom •Two laundry rooms •Move-in ready •Minutes to Downtown Frederick, commuter routes, shopping, dining, and parks
Property Features
Property Type: Residential - Single Family
Basement: Connecting Stairway, Fully Finished, Interior Access, Other, Outside Entrance, Rear Entrance, Walkout Stairs
Basement: Yes
Cooling: Central A/C
Fireplaces: 1
Fuel Type: Natural Gas
Garage: 2
Heating: Forced Air
Home Style: Colonial
Lot Size: 0.28 Acres
Roof Type: Architectural Shingle
Stories: 3.0
Taxes: $14,490
Year Built: 2006
Feature Descriptions
Additional Structures: Above Grade, Below Grade
Appliances: Built-In Range, Cooktop, Dishwasher, Disposal, Dryer, Dryer - Electric, Dryer - Front Loading, Energy Efficient Appliances, Icemaker, Microwave, Oven - Double, Oven - Wall, Stove, Washer - Front Loading, Water Heater
Exterior: Brick, Combination
Fireplace: Gas/Propane
Flooring: Hardwood, Solid Hardwood, Carpet, Ceramic Tile
HOA Fee: $16.50/Monthly
Lot Dimensions: 0.28 Acre(S)
Municipality: Frederick City
Parking Notes: 2 Total Parking Spaces
Pet Restrictions: No Pet Restrictions
Rooms: Living Room, Dining Room, Primary Bedroom, Kitchen, Laundry, Media Room, Primary Bathroom
Sewer: Public Sewer
SQFT Above Finished: 5238
SQFT Below Finished: 1850
SQFT Total Finished: 7088
Structure Type: Detached
Total Garage/Parking Spaces: 2
Utilities: Electric Available, Natural Gas Available, Sewer Available, Water Available
Water: Public
Windows: Double Hung
Local Schools
High School: FREDERICK
School District: FREDERICK COUNTY PUBLIC SCHOOLS
Listed By / Shown By
Listed By
Agency Name: RE/MAX Results
Agency Phone: 3016985005
Shown By
Agent Name: The Jessica Engle Team
Agent Phone: Cell: (717) 330-6826
Agency Title: Berkshire Hathaway HomeServices Homesale Realty

 First American
Estimate Your Payment
Estimated Payment
$ 3,561.11 per month $2,080.90 Principal & Interest $1,207.50 Property Tax $272.71 Homeowner's Insurance

 Corporate Office - 215 S Centerville Rd. Lancaster, PA 17603
1815 Granby Way | MLS# MDFR2086210
This single family home located at 1815 Granby Way , Frederick, MD 21702 is currently listed for sale with an asking price of $935,000. This property was built in 2006 and has 5 bedrooms and 4 full and 2 partial baths with 7088 sq. ft. Granby Way is located in the WALNUT RIDGE subdivision within the FREDERICK COUNTY PUBLIC SCHOOLS school district. Search WALNUT RIDGE real estate on www.thejessicaengleteam.com today.