Cell: (717) 330-6826 | Office:(717) 757-7811

BEDS2
BATHS1 full
SQUARE FEET1,236
MLS#PADA2063408
STATUSACTIVE
PROPERTY TYPEResidential - Single Family
SUBDIVISIONHIGHSPIRE BOROUGH
SCHOOLSTEELTON-HIGHSPIRE
Property Description
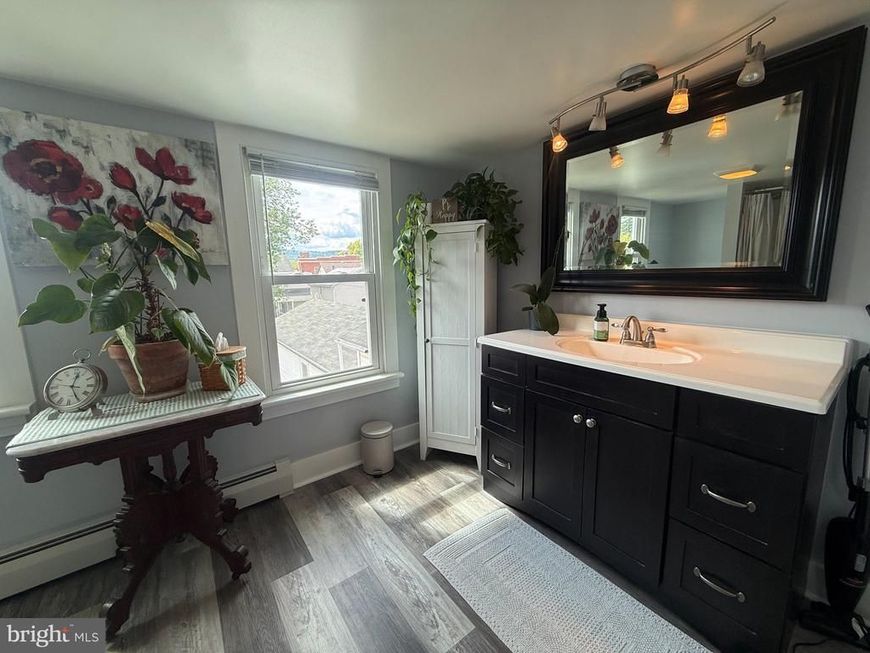
Discover complete turnkey comfort at 185 Market St, Highspire, PA 17034! 🏠✨ This move-in-ready gem features 2 large bedrooms, a spacious updated bath, and a modern kitchen built for easy daily living. Enjoy whisper-quiet, custom climate control year-round with 3 high-efficiency zoned ductless mini-split units, plus total peace of mind with a newer roof. ❄️🔥 Outside, find a versatile detached garage and workshop—ideal for projects, storage, or a home gym. Water lovers and commuters alike will appreciate having multiple boat ramps within 5 miles along the river 🚤, plus quick access to I-283, the PA Turnpike, and MDT Airport. 🚗🛣️ Whether you’re looking for an FHA/VA-ready starter home or a low-maintenance investment, this home is ready for you! 🔑 (Sale contingent on seller settlement).
Property Features
Property Type: Residential - Single Family
Basement: Yes
Cooling: Wall Unit
Fuel Type: Electric
Garage: 1
Heating: Wall Unit
Home Style: Traditional
Lot Size: 0.06 Acres
Roof Type: Shingle
Stories: 2.0
Taxes: $3,324
Year Built: 1900
Feature Descriptions
Additional Structures: Above Grade, Below Grade
Appliances: Dryer - Electric, Oven/Range - Gas, Refrigerator, Washer
Exterior: Frame
Fencing: Vinyl
Flooring: Laminate Plank, Carpet
Lot Dimensions: 0.06 Acre(S)
Municipality: HIGHSPIRE BORO
Number of Rooms: 6
Parking Notes: 1 Total Parking Spaces
Pet Restrictions: No Pet Restrictions
Rooms: Living Room, Dining Room, Kitchen, Basement
Sewer: Public Sewer
SQFT Above Finished: 1236
SQFT Total Finished: 1236
Structure Type: Detached
Total Garage/Parking Spaces: 1
Utilities: Cable TV Available, Natural Gas Available, Electric Available, Phone Available, Sewer Available, Water Available
Water: Public
Local Schools
High School: STEELTON-HIGHSPIRE JR-SR HIGH SCHOOL
School District: STEELTON-HIGHSPIRE
Listed By / Shown By
Listed By
Agency Name: Keller Williams Realty
Agency Phone: 7176574700
Shown By
Agent Name: The Jessica Engle Team
Agent Phone: Cell: (717) 330-6826
Agency Title: Berkshire Hathaway HomeServices Homesale Realty

 First American
Estimate Your Payment
Estimated Payment
$ 868.30 per month $522.79 Principal & Interest $277.00 Property Tax $68.51 Homeowner's Insurance

 Corporate Office - 215 S Centerville Rd. Lancaster, PA 17603
185 Market Street | MLS# PADA2063408
This single family home located at 185 Market Street, Highspire, PA 17034 is currently listed for sale with an asking price of $234,900. This property was built in 1900 and has 2 bedrooms and 1 full baths with 1236 sq. ft. Market Street is located in the HIGHSPIRE BOROUGH subdivision within the STEELTON-HIGHSPIRE school district. Search HIGHSPIRE BOROUGH real estate on www.thejessicaengleteam.com today.