Cell: (717) 330-6826 | Office:(717) 757-7811

BEDS3
BATHS2 full
SQUARE FEET1,120
MLS#PADE2119672
STATUSACTIVE
PROPERTY TYPEResidential - Single Family
SUBDIVISIONRIDLEY PARK
SCHOOLRIDLEY
Property Description
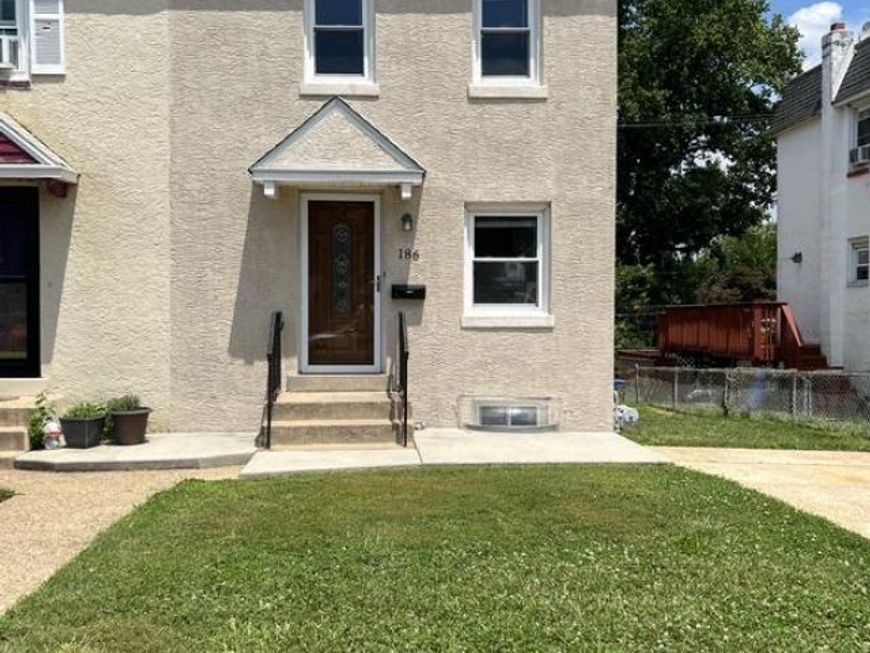
The home you've been waiting for is finally here! This beautifully updated 3-bedroom (potential 4 bedroom), 2 full-bath home offers the perfect blend of modern upgrades and flexible living space. The bright, open kitchen flows seamlessly into the main living area, featuring durable new 30-mil Lifeproof flooring that adds both style and long-lasting performance. Need extra space? The finished basement with egress includes a full bathroom and can easily serve as a fourth bedroom, guest suite, home office, gym, or additional family room, giving you endless possibilities. Step outside to a spacious elevated deck overlooking a large backyard, perfect for summer BBQs, entertaining, or simply relaxing. A concrete driveway provides excellent curb appeal and convenient parking. Move-in ready and packed with updates, this is the one you'll want to see before it's gone. Schedule your private tour today!
Property Features
Property Type: Residential - Single Family
Basement: Yes
Basement: Full
Cooling: Central A/C
Fuel Type: Electric
Heating: Central
Home Style: Colonial
Lot Size: 0.12 Acres
Roof Type: Flat
Stories: 2.0
Taxes: $5,416
Year Built: 1955
Feature Descriptions
Additional Structures: Above Grade, Below Grade
Appliances: Dishwasher, Disposal, Oven/Range - Gas, Microwave, Refrigerator
Exterior: Sidewalks, Street Lights
Exterior: Stucco
Fencing: Chain Link
Flooring: Vinyl
Lot: Level
Lot Dimensions: 0.12 Acre(S)
Municipality: RIDLEY TWP
Parking Notes: 0 Total Parking Spaces
Rooms: Living Room, Dining Room, Primary Bedroom, Bedroom 2,Kitchen, Bedroom 1
Sewer: Public Sewer
SQFT Above Finished: 1120
SQFT Total Finished: 1120
Structure Type: Detached
Total Garage/Parking Spaces: 0
Water: Public
Local Schools
High School: RIDLEY
Middle School: RIDLEY
Elementary School: WOODLYN
School District: RIDLEY
Listed By / Shown By
Listed By
Agency Name: Houwzer, LLC
Agency Phone: 2677652080
Shown By
Agent Name: The Jessica Engle Team
Agent Phone: Cell: (717) 330-6826
Agency Title: Berkshire Hathaway HomeServices Homesale Realty

 First American
Estimate Your Payment
Estimated Payment
$ 1,203.99 per month $665.44 Principal & Interest $451.33 Property Tax $87.21 Homeowner's Insurance

 Corporate Office - 215 S Centerville Rd. Lancaster, PA 17603
186 Crum Creek Drive | MLS# PADE2119672
This single family home located at 186 Crum Creek Drive , Woodlyn, PA 19094 is currently listed for sale with an asking price of $299,000. This property was built in 1955 and has 3 bedrooms and 2 full baths with 1120 sq. ft. Crum Creek Drive is located in the RIDLEY PARK subdivision within the RIDLEY school district. Search RIDLEY PARK real estate on www.thejessicaengleteam.com today.