Cell: (717) 330-6826 | Office:(717) 757-7811

BEDS4
BATHS3 full
SQUARE FEET2,750
MLS#PABU2127150
STATUSACTIVE
PROPERTY TYPEResidential - Single Family
SUBDIVISIONSTONYBROOK
SCHOOLBRISTOL TOWNSHIP
Property Description
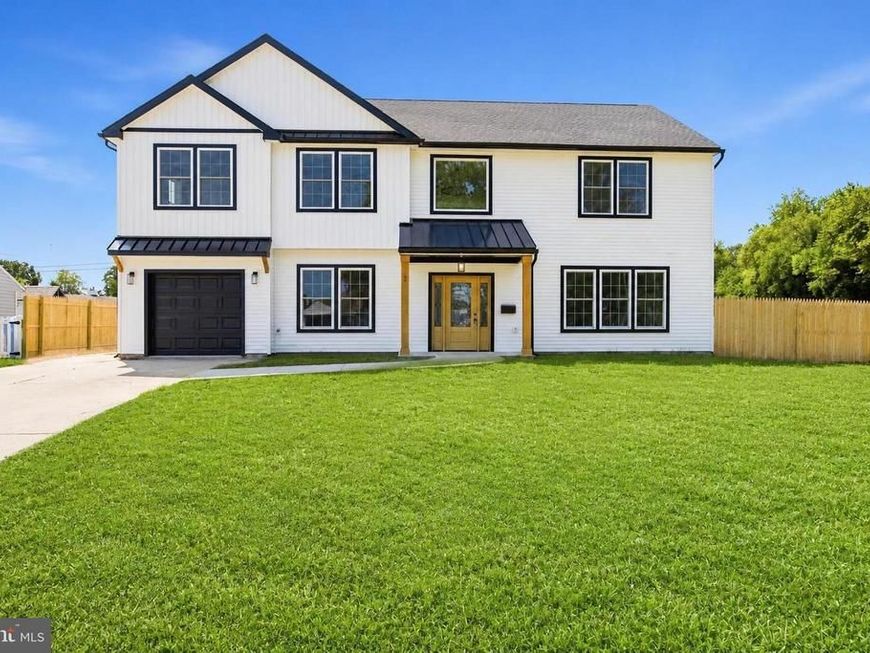
Welcome to Luxury Living in Stonybrook! Experience exceptional craftsmanship and modern elegance in this stunning new construction 4-bedroom, 3-bath Colonial, where every detail has been thoughtfully designed to impress. From the moment you arrive, the extended driveway, charming covered front porch, and striking contemporary entry door create an unforgettable first impression. Step inside to a bright, open interior featuring beautiful luxury laminate flooring, an elegant staircase with contrasting dark railings, and sophisticated finishes throughout. A formal living room with classic wainscoting welcomes guests, while the expansive family room flows seamlessly into the heart of the home—a spectacular designer kitchen. Perfect for entertaining, the gourmet kitchen boasts a dramatic quartz center island with designer pendant lighting, custom cabinetry, glass tile backsplash with gold accents, stainless steel appliances, a farmhouse sink, and a spacious breakfast area overlooking the backyard. The main level also offers a generously sized laundry room and a beautifully appointed full bath featuring porcelain tile, a floating vanity, and a stylish black-and-white geometric tiled shower. Upstairs, a versatile loft provides the perfect flex space for a home office, media room, play area, or potential fifth bedroom. The luxurious primary suite is your private retreat, complete with a spacious walk-in closet and spa-inspired En-suite bath featuring a dual quartz vanity and oversized glass-enclosed shower. Three additional bedrooms and another beautifully finished full bath complete the second floor. Designed with today's lifestyle in mind, this energy-efficient home includes brand-new windows, roof, electric heat, and a newly installed privacy fence surrounding the expansive backyard. Relax or entertain year-round beneath the covered rear patio—an ideal outdoor living space. Conveniently located near shopping, dining, and major commuter routes with easy access to Philadelphia, New York, and New Jersey, this exceptional home offers the perfect combination of luxury, comfort, and convenience. Move-in ready and built to impress—schedule your private showing today before this incredible opportunity is gone!
Property Features
Property Type: Residential - Single Family
Cooling: Central A/C
Fireplaces: 1
Fuel Type: Electric
Garage: 1
Heating: Forced Air
Home Style: Colonial
Lot Size: 0.13 Acres
Stories: 2.0
Taxes: $1,854
Year Built: 2026
Feature Descriptions
Additional Structures: Above Grade, Below Grade
Exterior: Frame
Fencing: Fully
Lot Dimensions: 0.13 Acre(S)
Municipality: BRISTOL TWP
Parking Notes: 1 Total Parking Spaces
Rooms: Living Room, Dining Room, Primary Bedroom, Bedroom 2,Bedroom 3,Bedroom 4,Kitchen, Family Room, Laundry, Loft
Sewer: Public Sewer
SQFT Above Finished: 2750
SQFT Total Finished: 2750
Structure Type: Detached
Total Garage/Parking Spaces: 1
Water: Public
Room Sizes
Loft: 17 x 16 Level - Upper 1
Bedroom 2: 14 x 13 Level - Upper 1
Bedroom 3: 12 x 11 Level - Upper 1
Bedroom 4: 12 x 11 Level - Upper 1
Primary Bedroom: 17 x 16 Level - Upper 1
Laundry: 11 x 8 Level - Main
Kitchen: 15 x 12 Level - Main
Living Room: 13 x 12 Level - Main
Dining Room: 14 x 12 Level - Main
Family Room: 17 x 12 Level - Main
Local Schools
School District: BRISTOL TOWNSHIP
Listed By / Shown By
Listed By
Agency Name: Century 21 Advantage Gold-Yardley
Agency Phone: 2153693800
Shown By
Agent Name: The Jessica Engle Team
Agent Phone: Cell: (717) 330-6826
Agency Title: Berkshire Hathaway HomeServices Homesale Realty

 First American
Estimate Your Payment
Estimated Payment
$ 1,790.45 per month $1,446.40 Principal & Interest $154.50 Property Tax $189.55 Homeowner's Insurance

 Corporate Office - 215 S Centerville Rd. Lancaster, PA 17603
2 Schoolhouse Lane | MLS# PABU2127150
This single family home located at 2 Schoolhouse Lane, Levittown, PA 19055 is currently listed for sale with an asking price of $649,900. This property was built in 2026 and has 4 bedrooms and 3 full baths with 2750 sq. ft. Schoolhouse Lane is located in the STONYBROOK subdivision within the BRISTOL TOWNSHIP school district. Search STONYBROOK real estate on www.thejessicaengleteam.com today.