Cell: (717) 330-6826 | Office:(717) 757-7811

BEDS2
BATHS2 full
SQUARE FEET1,296
MLS#MDTA2015406
STATUSACTIVE
PROPERTY TYPEResidential - Townhouse
SUBDIVISIONGULL WING VILLAS
SCHOOLTALBOT COUNTY PUBLIC SCHOOLS
Property Description
Property Features
Property Type: Residential - Townhouse
Fireplaces: 1
Fuel Type: Electric
Heating: Heat Pump - Electric BackUp
Home Style: Contemporary
Roof Type: Asbestos Shingle
Stories: 1.0
Taxes: $2,894
Year Built: 1978
Feature Descriptions
Accessibility: 36"+ wide Halls
Additional Structures: Above Grade, Below Grade
Appliances: Built-In Range, Dishwasher, Disposal, Dryer, Dryer - Electric, Dryer - Front Loading, Oven - Single, Oven/Range - Electric, Refrigerator, Stainless Steel Appliances, Washer, Water Heater - High-Efficiency
Condo/Coop Fee: $1450.00/Annually
Electric: 200+ Amp Service
Exterior: Frame
Exterior: Extensive Hardscape, Exterior Lighting, Gutter System, Sidewalks, Street Lights
Fireplace: Screen
Flooring: Carpet, Hardwood, Slate
HOA Fee: $245.00/Annually
Interior: Bathroom - Soaking Tub, Bathroom - Walk-In Shower, Built-Ins, Carpet, Ceiling Fan(s), Combination Dining/Living, Crown Moldings, Dining Area, Entry Level Bedroom, Floor Plan - Traditional, Kitchen - Gourmet, Walk-in Closet(s), Wood Floors, Other
Location: Adjoins Golf Course
Lot: Adjoins - Open Space, Backs to Trees, Landscaping, Trees/Wooded
Municipality: Martingham
Number of Rooms: 7
Parking Features: Crushed Stone
Parking Notes: 1 Total Parking Spaces
Pet Restrictions: Number Limit
Rooms: Attic
Sewer: Public Sewer
Special View Info: Golf Course
SQFT Above Finished: 1296
SQFT Total Finished: 1296
Structure Type: Interior Row/Townhouse
Total Garage/Parking Spaces: 1
Utilities: Cable TV Available, Electric Available, Water Available
Water: Community
Windows: Sliding
Wooded: Yes
Local Schools
School District: TALBOT COUNTY PUBLIC SCHOOLS
Listed By / Shown By
Listed By
Agency Name: TTR Sotheby's International Realty
Agency Phone: 4107452596
Shown By
Agent Name: The Jessica Engle Team
Agent Phone: Cell: (717) 330-6826
Agency Title: Berkshire Hathaway HomeServices Homesale Realty

 First American
Estimate Your Payment
Estimated Payment
$ 1,210.30 per month $856.84 Principal & Interest $241.17 Property Tax $112.29 Homeowner's Insurance

 Corporate Office - 215 S Centerville Rd. Lancaster, PA 17603

24560 Deepwater Point Drive, Unit 4 | MLS# MDTA2015406
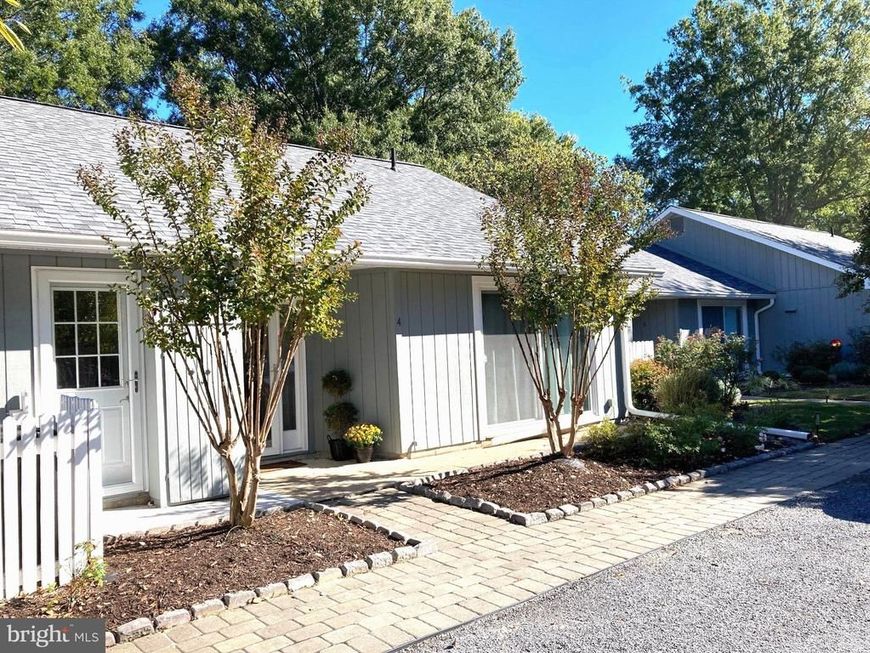
This townhouse located at 24560 Deepwater Point Drive, Unit 4, Saint Michaels, MD 21663 is currently listed for sale with an asking price of $385,000. This property was built in 1978 and has 2 bedrooms and 2 full baths with 1296 sq. ft. Deepwater Point Drive, Unit 4 is located in the GULL WING VILLAS subdivision within the TALBOT COUNTY PUBLIC SCHOOLS school district. Search GULL WING VILLAS real estate on www.thejessicaengleteam.com today.