Cell: (717) 330-6826 | Office:(717) 757-7811

BEDS2
BATHS1 full
SQUARE FEET672
MLS#PACB2058292
STATUSACTIVE
PROPERTY TYPEResidential - Mobile Home
SCHOOLSOUTH MIDDLETON
Property Description
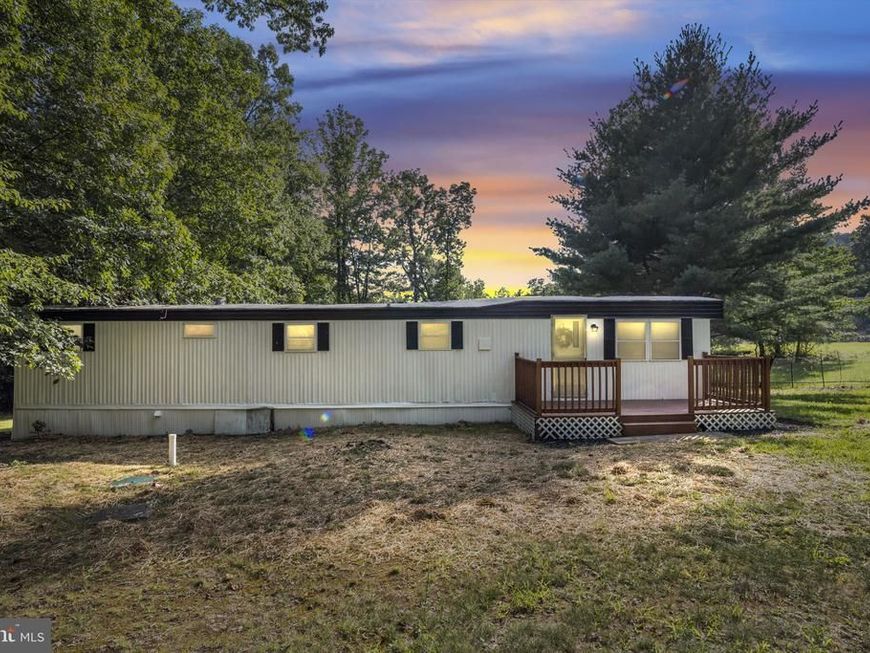
What a unique place to call home! Come check out this 2 bedroom 1 bath mobile home on 1.12 acres of land. This cutie may have a Dillsburg address; but, it is in Cumberland County and part of the South Middleton School District. Located at the edge of York and Cumberland counties, puts you within 5 to 15 minutes of two different state game lands and the Dillsburg Fish & Game Club is within walking distance. What a location! This is a great way to live ‘off the beaten path’ and still be within 8 minutes of Route 15 for an easy commute to and from work. Recent renovations include new flooring, new plumbing, fresh paint throughout, remodeled bathroom and much more. One story living in a private setting just waiting for you. Schedule your showing today.
Property Features
Property Type: Residential - Mobile Home
Cooling: Wall Unit
Fuel Type: Electric
Heating: Baseboard - Electric
Lot Size: 1.12 Acres
Roof Type: Metal
Stories: 1.0
Taxes: $891
Year Built: 1973
Feature Descriptions
Additional Structures: Above Grade, Below Grade
Appliances: Oven/Range - Electric, Range Hood, Refrigerator
Exterior: Modular/Manufactured
Exterior: Outbuilding(s)
Flooring: Carpet, Luxury Vinyl Plank
Interior: Bathroom - Tub Shower, Built-Ins, Carpet, Entry Level Bedroom, Floor Plan - Traditional, Kitchen - Eat-In, Water Treat System
Location: Mountain
Lot Dimensions: 1.12 Acre(S)
Municipality: SOUTH MIDDLETON TWP
Number of Rooms: 5
Parking Features: Gravel Driveway
Parking Notes: 6 Total Parking Spaces
Pet Restrictions: No Pet Restrictions
Rooms: Living Room, Bedroom 2,Kitchen, Bedroom 1,Bathroom 1
Sewer: On Site Septic
SQFT Above Finished: 672
SQFT Total Finished: 672
Structure Type: Mobile Pre 1976
Total Garage/Parking Spaces: 6
Water: Well
Room Sizes
Bedroom 1: 11 x 12 Level - Main
Bedroom 2: 10 x 8 Level - Main
Bathroom 1: 7 x 8 Level - Main
Kitchen: 11 x 11 Level - Main
Living Room: 15 x 11 Level - Main
Local Schools
High School: BOILING SPRINGS
Middle School: YELLOW BREECHES
Elementary School: W.G. RICE
School District: SOUTH MIDDLETON
Listed By / Shown By
Listed By
Agency Name: Berkshire Hathaway HomeServices Homesale Realty

Shown By
Agent Name: The Jessica Engle Team
Agent Phone: Cell: (717) 330-6826
 First American
Estimate Your Payment
Estimated Payment
$ 489.59 per month $367.22 Principal & Interest $74.25 Property Tax $48.13 Homeowner's Insurance

 Corporate Office - 215 S Centerville Rd. Lancaster, PA 17603
247 Whiskey Springs Road | MLS# PACB2058292
This single family home located at 247 Whiskey Springs Road , Dillsburg, PA 17019 is currently listed for sale by Berkshire Hathaway HomeServices Homesale Realty, with an asking price of $165,000. This property was built in 1973 and has 2 bedrooms and 1 full baths with 672 sq. ft. Whiskey Springs Road is located within the SOUTH MIDDLETON school district. Search Dillsburg real estate on www.thejessicaengleteam.com today.