Cell: (717) 330-6826 | Office:(717) 757-7811

BEDS3
BATHS2 full 1 partial
SQUARE FEET1,800
MLS#MDBA2212660
STATUSACTIVE
PROPERTY TYPEResidential - Townhouse
SUBDIVISIONPARK HEIGHTS
SCHOOLBALTIMORE CITY PUBLIC SCHOOLS
Property Description
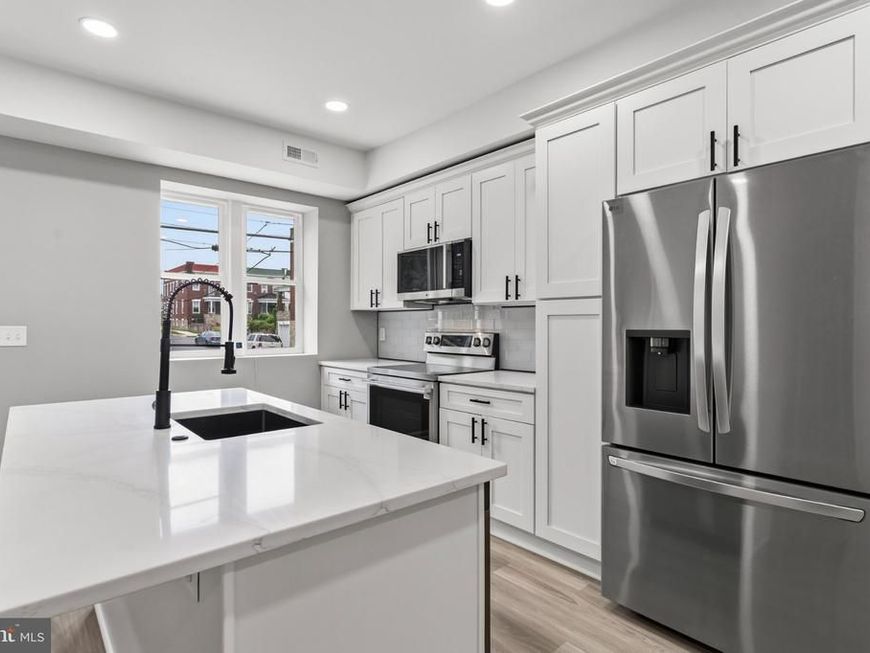
Completely rebuilt from top to bottom, this stunning end-of-group rowhome offers the perfect combination of modern finishes and peace of mind with virtually everything brand new. Featuring 3 bedrooms, 2 full baths, and 1 half bath, this home boasts an open-concept main level with luxury flooring, recessed lighting, and a designer kitchen complete with shaker cabinetry, quartz countertops, a large center island, subway tile backsplash, and stainless steel appliances... Upstairs you'll find a spacious primary suite with a private full bath, plus two additional bedrooms and another beautifully updated full bathroom. This is not just a renovation, it's essentially a brand-new home inside and out. Don't miss your opportunity to own this beautifully transformed property.
Property Features
Property Type: Residential - Townhouse
Basement: Full
Basement: Yes
Cooling: Central A/C
Fuel Type: Natural Gas
Heating: Forced Air
Home Style: Colonial, Contemporary
Lot Size: 0.03 Acres
Stories: 3.0
Taxes: $802
Year Built: 1920
Feature Descriptions
Additional Structures: Above Grade
Appliances: Built-In Microwave, Dishwasher, Disposal, Oven/Range - Electric, Refrigerator, Stainless Steel Appliances, Water Heater
Exterior: Brick, Vinyl Siding
Interior: Floor Plan - Open, Kitchen - Gourmet, Primary Bath(s)
Lot Dimensions: 0.03 Acre(S)
Sewer: Public Sewer
SQFT Above Finished: 1800
SQFT Total Finished: 1800
Structure Type: End of Row/Townhouse
Water: Public
Local Schools
School District: BALTIMORE CITY PUBLIC SCHOOLS
Listed By / Shown By
Listed By
Agency Name: Aragon Real Estate LLC
Agency Phone: 2403720638
Shown By
Agent Name: The Jessica Engle Team
Agent Phone: Cell: (717) 330-6826
Agency Title: Berkshire Hathaway HomeServices Homesale Realty

 First American
Estimate Your Payment
Estimated Payment
$ 696.14 per month $556.39 Principal & Interest $66.83 Property Tax $72.92 Homeowner's Insurance

 Corporate Office - 215 S Centerville Rd. Lancaster, PA 17603
2600 Oswego Avenue | MLS# MDBA2212660
This townhouse located at 2600 Oswego Avenue, Baltimore, MD 21215 is currently listed for sale with an asking price of $250,000. This property was built in 1920 and has 3 bedrooms and 2 full and 1 partial baths with 1800 sq. ft. Oswego Avenue is located in the PARK HEIGHTS subdivision within the BALTIMORE CITY PUBLIC SCHOOLS school district. Search PARK HEIGHTS real estate on www.thejessicaengleteam.com today.