Cell: (717) 330-6826 | Office:(717) 757-7811

BEDS4
BATHS2 full 1 partial
SQUARE FEET2,388
MLS#PACB2058422
STATUSCOMING SOON
PROPERTY TYPEResidential - Single Family
SUBDIVISIONCAMP HILL HEIGHTS
SCHOOLCAMP HILL
Property Description
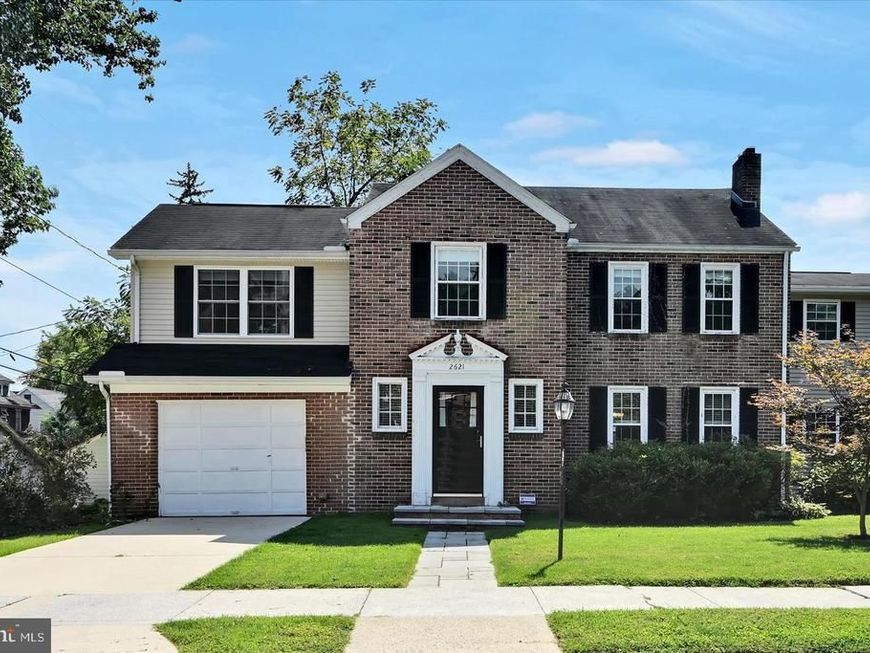
Welcome to 2621 Logan Street, located in one of Camp Hill Borough's most desirable pockets. This home offers 4 bedrooms and 2.5 baths, with hardwood floors throughout the most of the house. The kitchen features an open layout with sightlines into the adjoining living space, well suited for everyday use and entertaining. The 2nd level offers 4 spacious bedrooms including a primary suite. The guest bathroom was recently remodeled for a modern feel. The basement offers garage access as well and plenty of storage. Outside, the rear yard is fully fenced, offering a private outdoor space for relaxing, gardening, or entertaining. The home sits within the Camp Hill School District and offers convenient access to the borough's shops, restaurants, and parks. Schedule a showing today!
Property Features
Property Type: Residential - Single Family
Basement: Yes
Basement: Unfinished
Cooling: Central A/C
Fireplaces: 1
Fuel Type: Geo-thermal
Garage: 2
Heating: Forced Air
Home Style: Traditional
Lot Size: 0.16 Acres
Stories: 2.0
Taxes: $10,054
Year Built: 1945
Feature Descriptions
Additional Structures: Above Grade, Below Grade
Appliances: Refrigerator, Microwave, Oven/Range - Electric, Stainless Steel Appliances, Washer - Front Loading, Dryer - Front Loading, Dishwasher
Exterior: Brick, Vinyl Siding
Exterior: Sidewalks, Play Equipment
Fencing: Wood, Vinyl, Rear
Fireplace: Wood
Flooring: Hardwood, Carpet
Interior: Crown Moldings, Floor Plan - Traditional, Kitchen - Island, Primary Bath(s), Recessed Lighting, Upgraded Countertops, Walk-in Closet(s), Wood Floors, Carpet, Ceiling Fan(s), Dining Area
Lot: Front Yard, Level
Lot Dimensions: 0.16 Acre(S)
Municipality: CAMP HILL BORO
Parking Notes: 2 Total Parking Spaces
Rooms: Living Room, Dining Room, Primary Bedroom, Bedroom 2,Bedroom 4,Kitchen, Family Room, Foyer, Sun/Florida Room, Bathroom 3,Primary Bathroom, Full Bath, Half Bath
Sewer: Public Sewer
SQFT Above Finished: 2388
SQFT Total Finished: 2388
Structure Type: Detached
Total Garage/Parking Spaces: 2
Water: Public
Local Schools
High School: CAMP HILL
School District: CAMP HILL
Listed By / Shown By
Listed By
Agency Name: Berkshire Hathaway HomeServices Homesale Realty

Shown By
Agent Name: The Jessica Engle Team
Agent Phone: Cell: (717) 330-6826
 First American
Estimate Your Payment
Estimated Payment
$ 2,347.92 per month $1,335.12 Principal & Interest $837.83 Property Tax $174.97 Homeowner's Insurance

 Corporate Office - 215 S Centerville Rd. Lancaster, PA 17603
2621 Logan Street | MLS# PACB2058422
This single family home located at 2621 Logan Street , Camp Hill, PA 17011 is currently listed for sale by Berkshire Hathaway HomeServices Homesale Realty, with an asking price of $599,900. This property was built in 1945 and has 4 bedrooms and 2 full and 1 partial baths with 2388 sq. ft. Logan Street is located in the CAMP HILL HEIGHTS subdivision within the CAMP HILL school district. Search CAMP HILL HEIGHTS real estate on www.thejessicaengleteam.com today.