Cell: (717) 330-6826 | Office:(717) 757-7811

BEDS5
BATHS3 full 1 partial
SQUARE FEET4,876
MLS#MDSM2033912
STATUSACTIVE
PROPERTY TYPEResidential - Single Family
SUBDIVISIONWILD GOOSE CREST
SCHOOLST MARYS COUNTY PUBLIC SCHOOLS
Property Description
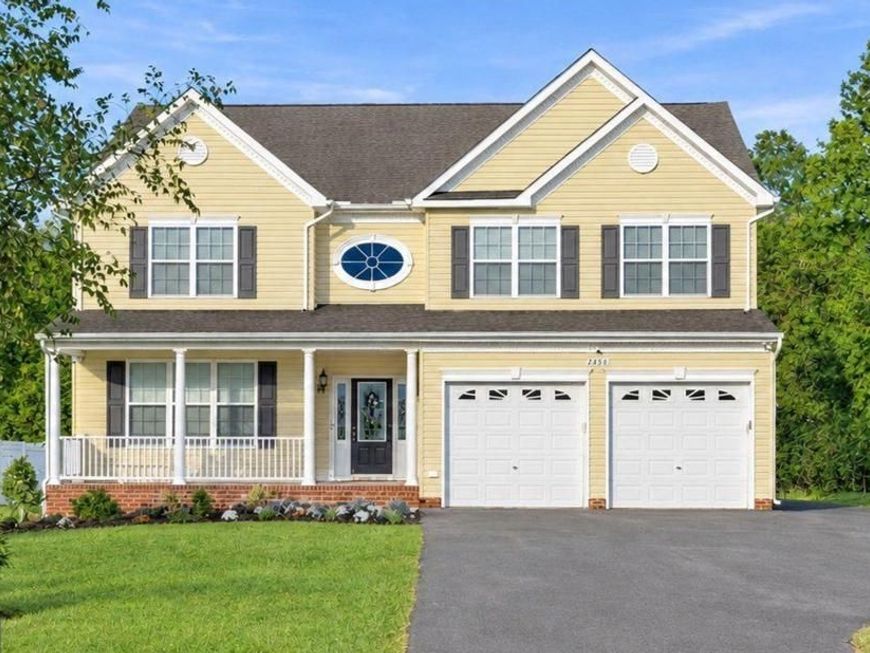
Welcome to this beautifully updated, move-in-ready home offering 4,817.6 square feet of livable space! Modernized within the last two years, upgrades include stainless steel appliances, quartz countertops, luxury vinyl plank flooring, fresh carpet, refreshed landscaping, and a new composite deck. The open floor plan features separate living and dining rooms, a cozy fireplace, and an open staircase overlooking the welcoming foyer. Spacious bedrooms offer generous closet space, while the oversized primary suite features a spa-inspired bath with soaking tub, walk-in shower, and dual vanities. The finished basement adds an additional bedroom, full bath, storage area, and versatile recreation space. Enjoy the ultimate entertainment experience in the conveying 4K home theater, complete with a 120-inch projection screen, 7.1.4 Dolby Atmos surround sound system and speakers, four reclining theater seats, and theater equipment for an immersive cinematic experience. Outside, the expansive backyard offers room for entertaining, play, or a future pool, while the expanded driveway provides ample parking. Conveniently located near shopping, Waldorf, La Plata, and California, MD, with access to Washington, D.C., Pax River, and Andrews Air Force Base. Space, upgrades, and entertainment come together in this exceptional home. Schedule your showing today!
Property Features
Property Type: Residential - Single Family
Basement: Yes
Basement: Fully Finished, Walkout Stairs
Cooling: Central A/C, Ceiling Fan(s), Heat Pump(s), Zoned
Fireplaces: 1
Fuel Type: Electric, Propane - Owned
Garage: 2
Heating: Zoned, Programmable Thermostat, Heat Pump(s), Central
Home Style: Colonial
Lot Size: 0.65 Acres
Roof Type: Shingle
Stories: 3.0
Taxes: $5,123
Year Built: 2011
Feature Descriptions
Additional Structures: Above Grade, Below Grade
Appliances: Built-In Microwave, Built-In Range, Cooktop, Dishwasher, Disposal, Dryer - Front Loading, Exhaust Fan, Extra Refrigerator/Freezer, Icemaker, Instant Hot Water, Oven - Double, Oven - Self Cleaning, Oven - Wall, Oven/Range - Gas, Range Hood, Refrigerator, Stainless Steel Appliances, Washer - Front Loading, Water Heater - Tankless
Exterior: Vinyl Siding
Exterior: Extensive Hardscape, Gutter System, Outbuilding(s), Secure Storage
Fireplace: Gas/Propane
Flooring: Carpet, Luxury Vinyl Plank
HOA Fee: $300.00/Annually
Interior: Bathroom - Soaking Tub, Bathroom - Stall Shower, Bathroom - Tub Shower, Bathroom - Walk-In Shower, Breakfast Area, Built-Ins, Carpet, Ceiling Fan(s), Chair Railings, Combination Dining/Living, Dining Area, Family Room Off Kitchen, Flat, Floor Plan - Open, Formal/Separate Dining Room, Kitchen - Eat-In, Kitchen - Island, Kitchen - Table Space, Pantry, Primary Bath(s), Sprinkler System, Upgraded Countertops, Walk-in Closet(s)
Lot: Backs to Trees, Cleared, Cul-de-sac, Landscaping, Open, Rear Yard
Lot Dimensions: 0.65 Acre(S)
Number of Rooms: 9
Parking Features: Asphalt Driveway
Parking Notes: 6 Total Parking Spaces
Sewer: On Site Septic, Private Septic Tank
SQFT Above Finished: 3358
SQFT Below Finished: 1518
SQFT Total Finished: 4876
Structure Type: Detached
Total Garage/Parking Spaces: 6
Water: Public
Local Schools
School District: ST MARYS COUNTY PUBLIC SCHOOLS
Listed By / Shown By
Listed By
Agency Name: Berkshire Hathaway HomeServices PenFed Realty
Agency Phone: 3018707653
Shown By
Agent Name: The Jessica Engle Team
Agent Phone: Cell: (717) 330-6826
Agency Title: Berkshire Hathaway HomeServices Homesale Realty

 First American
Estimate Your Payment
Estimated Payment
$ 2,151.22 per month $1,524.51 Principal & Interest $426.92 Property Tax $199.79 Homeowner's Insurance

 Corporate Office - 215 S Centerville Rd. Lancaster, PA 17603

28023 Gosling Court | MLS# MDSM2033912
This single family home located at 28023 Gosling Court, Mechanicsville, MD 20659 is currently listed for sale with an asking price of $685,000. This property was built in 2011 and has 5 bedrooms and 3 full and 1 partial baths with 4876 sq. ft. Gosling Court is located in the WILD GOOSE CREST subdivision within the ST MARYS COUNTY PUBLIC SCHOOLS school district. Search WILD GOOSE CREST real estate on www.thejessicaengleteam.com today.