Cell: (717) 330-6826 | Office:(717) 757-7811

BEDS4
BATHS2 full 1 partial
SQUARE FEET2,204
MLS#PAAD2026366
STATUSACTIVE
PROPERTY TYPEResidential - Single Family
SUBDIVISIONADAMS COUNTY
SCHOOLLITTLESTOWN AREA
Property Description
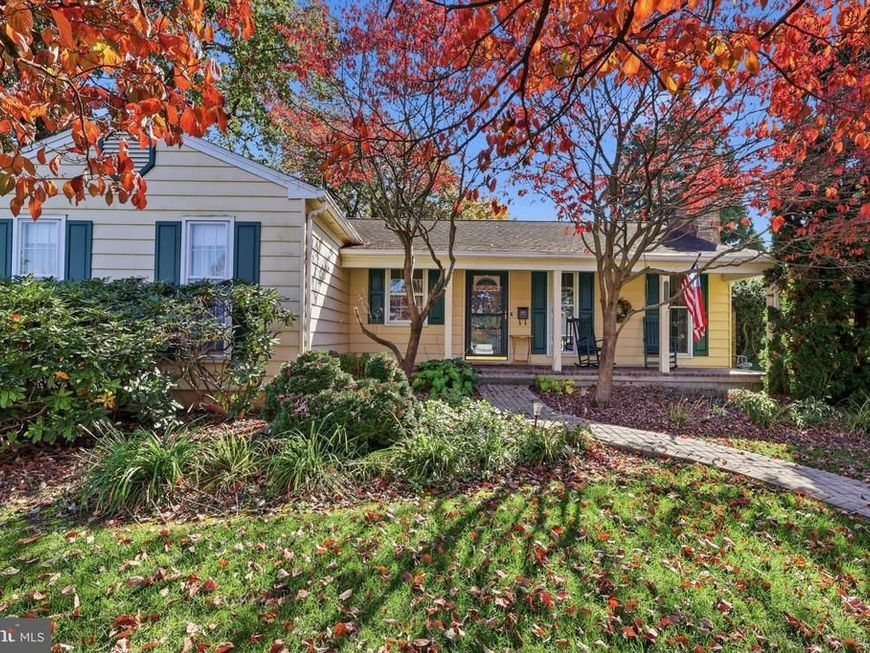
Discover the charm of this beautifully maintained ranch-style home nestled in the heart of Littlestown, PA. Step inside to find a warm and inviting atmosphere, highlighted by a cozy fireplace that serves as the heart of the home. Offering comfortable one-level living, this home features a sunroom to enjoy throughout the seasons, ample storage space and an attached one-car garage. The full basement offers endless possibilities-transform it into a recreation room, home gym, or additional storage space to suit your lifestyle needs. The private backyard provides a great space for gardening, play, or simply enjoying the fresh air. This home is not just a place to live; it's a sanctuary where you can unwind and recharge. Don't miss the opportunity to make this charming residence your own-schedule a showing today and experience the warmth and comfort it has to offer! Professional photos coming soon!
Property Features
Property Type: Residential - Single Family
Basement: Yes
Basement: Full
Cooling: Central A/C
Fireplaces: 1
Fuel Type: Natural Gas
Garage: 1
Heating: Forced Air
Home Style: Ranch/Rambler
Lot Size: 0.33 Acres
Stories: 1.0
Taxes: $5,338
Year Built: 1968
Feature Descriptions
Additional Structures: Above Grade, Below Grade
Exterior: Aluminum Siding
Lot Dimensions: 0.33 Acre(S)
Municipality: LITTLESTOWN BORO
Parking Notes: 1 Total Parking Spaces
Sewer: Public Sewer
SQFT Above Finished: 1212
SQFT Below Finished: 992
SQFT Total Finished: 2204
Structure Type: Detached
Total Garage/Parking Spaces: 1
Water: Public
Local Schools
School District: LITTLESTOWN AREA
Listed By / Shown By
Listed By
Agency Name: Iron Valley Real Estate Hanover
Agency Phone: 7177972777
Shown By
Agent Name: The Jessica Engle Team
Agent Phone: Cell: (717) 330-6826
Agency Title: Berkshire Hathaway HomeServices Homesale Realty

 First American
Estimate Your Payment
Estimated Payment
$ 1,237.76 per month $701.05 Principal & Interest $444.83 Property Tax $91.88 Homeowner's Insurance

 Corporate Office - 215 S Centerville Rd. Lancaster, PA 17603

320 Glenwyn Drive | MLS# PAAD2026366
This single family home located at 320 Glenwyn Drive, Littlestown, PA 17340 is currently listed for sale with an asking price of $315,000. This property was built in 1968 and has 4 bedrooms and 2 full and 1 partial baths with 2204 sq. ft. Glenwyn Drive is located in the ADAMS COUNTY subdivision within the LITTLESTOWN AREA school district. Search ADAMS COUNTY real estate on www.thejessicaengleteam.com today.