Cell: (717) 330-6826 | Office:(717) 757-7811

BEDS5
BATHS2 full 1 partial
SQUARE FEET2,940
MLS#MDHR2057632
STATUSACTIVE
PROPERTY TYPEResidential - Single Family
SUBDIVISIONABINGDON MANOR POINT
SCHOOLHARFORD COUNTY PUBLIC SCHOOLS
Property Description
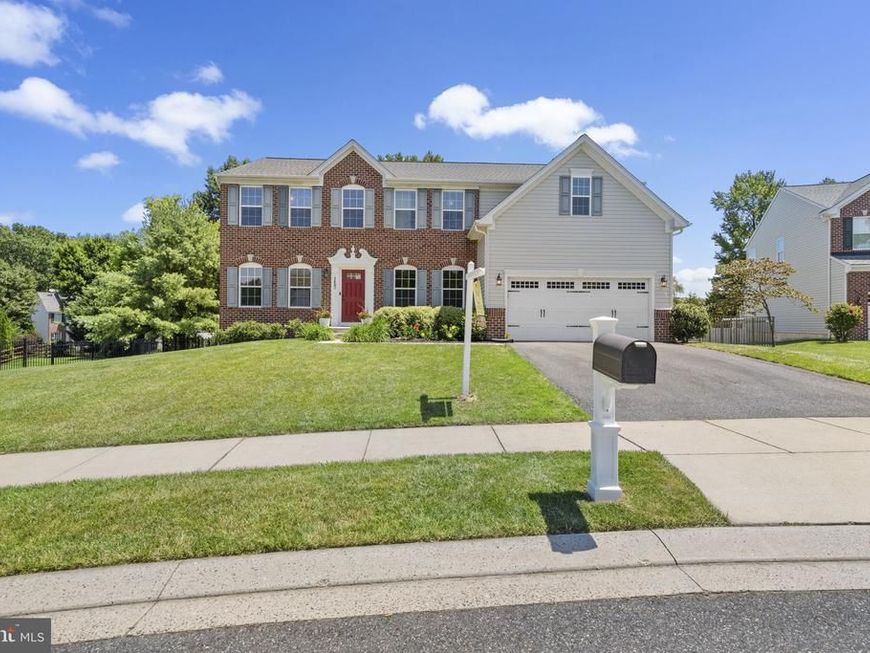
Welcome to this beautifully updated 5-bedroom home offering the perfect combination of space, style, and outdoor living. Situated on an approximately half-acre level lot, this property has been thoughtfully refreshed with new flooring and fresh paint throughout, making it truly move-in ready. The upper level features five generously sized bedrooms and two full bathrooms, providing plenty of room for family, guests, or flexible living arrangements. On the main level, you'll find a traditional yet functional floor plan with a formal living room and dining room, a spacious kitchen featuring stainless steel appliances, and a bright sunroom/breakfast area that's perfect for morning coffee or casual dining. A private office provides an ideal work-from-home space, while the huge family room offers endless possibilities for entertaining and everyday living. A convenient half bath and attached two-car garage complete the main level. The unfinished lower level is a blank canvas, ready for your vision. Whether you dream of a home theater, gym, recreation room, additional bedrooms, or a custom entertainment space, there's plenty of room to create exactly what you need. Enjoy your own private backyard retreat featuring a beautiful saltwater pool, installed in 2018 and surrounded by a spacious tiered Trex deck and concrete patio, perfect for relaxing or entertaining. The deck includes a stainless steel outdoor kitchen with a plumbed-in natural gas grill and running water to the sink for ultimate convenience. There is are 6 built in speakers around the deck. A solar cover for the pool is also included, helping to maintain water temperature and reduce maintenance. The professionally landscaped yard is kept lush with an in-ground sprinkler system and is surrounded by an elegant black iron fence that beautifully defines the property while enhancing its curb appeal. Mature trees and established gardens provide privacy and year-round beauty. Additional updates include a roof that is less than 10 years old, hot water heater less than one year old, and an HVAC system that is around 5 years old. This should give any buyer piece of mind. This exceptional home combines generous living space, quality updates, and a backyard designed for making memories.
Property Features
Property Type: Residential - Single Family
Basement: Yes
Basement: Connecting Stairway
Cooling: Ceiling Fan(s), Central A/C, Programmable Thermostat
Fuel Type: Natural Gas
Garage: 2
Heating: Forced Air, Programmable Thermostat
Home Style: Colonial
Lot Size: 0.45 Acres
Roof Type: Architectural Shingle
Stories: 3.0
Taxes: $5,356
Year Built: 2011
Feature Descriptions
Additional Structures: Above Grade, Below Grade
Appliances: Built-In Microwave, Dishwasher, Disposal, Dryer, Exhaust Fan, Icemaker, Oven/Range - Gas, Refrigerator, Stainless Steel Appliances, Washer, Water Heater
Exterior: Brick, Vinyl Siding
HOA Fee: $64.00/Monthly
Interior: Bathroom - Tub Shower, Ceiling Fan(s), Breakfast Area, Built-Ins, Carpet, Dining Area, Family Room Off Kitchen, Floor Plan - Open, Kitchen - Table Space, Kitchen - Island, Pantry, Primary Bath(s), Recessed Lighting, Sprinkler System, Store/Office, Walk-in Closet(s), Window Treatments
Lot Dimensions: 0.45 Acre(S)
Parking Features: Concrete Driveway
Parking Notes: 2 Total Parking Spaces
Rooms: Living Room, Dining Room, Primary Bedroom, Bedroom 3,Bedroom 4,Bedroom 5,Kitchen, Family Room, Basement, Foyer, Breakfast Room, Laundry, Office, Storage Room, Primary Bathroom, Full Bath, Half Bath
Sewer: Public Sewer
SQFT Above Finished: 2940
SQFT Total Finished: 2940
Structure Type: Detached
Total Garage/Parking Spaces: 2
Water: Public
Room Sizes
Primary Bedroom: 22 x 23 Level - Upper 1
Primary Bathroom: 11 x 11 Level - Upper 1
Bedroom 3: 11 x 13 Level - Upper 1
Bedroom 4: 11 x 13 Level - Upper 1
Foyer: 9 x 13 Level - Main
Living Room: 11 x 14 Level - Main
Dining Room: 12 x 14 Level - Main
Family Room: 16 x 22 Level - Main
Kitchen: 16 x 19 Level - Main
Breakfast Room: 11 x 16 Level - Main
Full Bath: 6 x 10 Level - Upper 1
Half Bath: 5 x 6 Level - Main
Primary Bedroom: 22 x 23 Level - Upper 1
Bedroom 5: 13 x 14 Level - Upper 1
Laundry: 7 x 10 Level - Upper 1
Office: 10 x 11 Level - Main
Basement: 40 x 39 Level - Lower 1
Storage Room: 13 x 16 Level - Lower 1
Local Schools
School District: HARFORD COUNTY PUBLIC SCHOOLS
Listed By / Shown By
Listed By
Agency Name: Garceau Realty
Agency Phone: 4108030714
Shown By
Agent Name: The Jessica Engle Team
Agent Phone: Cell: (717) 330-6826
Agency Title: Berkshire Hathaway HomeServices Homesale Realty

 First American
Estimate Your Payment
Estimated Payment
$ 1,893.74 per month $1,279.70 Principal & Interest $446.33 Property Tax $167.71 Homeowner's Insurance

 Corporate Office - 215 S Centerville Rd. Lancaster, PA 17603
3603 Cogswell Court | MLS# MDHR2057632
This single family home located at 3603 Cogswell Court, Abingdon, MD 21009 is currently listed for sale with an asking price of $575,000. This property was built in 2011 and has 5 bedrooms and 2 full and 1 partial baths with 2940 sq. ft. Cogswell Court is located in the ABINGDON MANOR POINT subdivision within the HARFORD COUNTY PUBLIC SCHOOLS school district. Search ABINGDON MANOR POINT real estate on www.thejessicaengleteam.com today.