Cell: (717) 330-6826 | Office:(717) 757-7811

BEDS4
BATHS2 full 1 partial
SQUARE FEET2,871
MLS#MDAA2159472
STATUSACTIVE
PROPERTY TYPEResidential - Single Family
SUBDIVISIONSHIPLEYS CHOICE
SCHOOLANNE ARUNDEL COUNTY PUBLIC SCHOOLS
Property Description
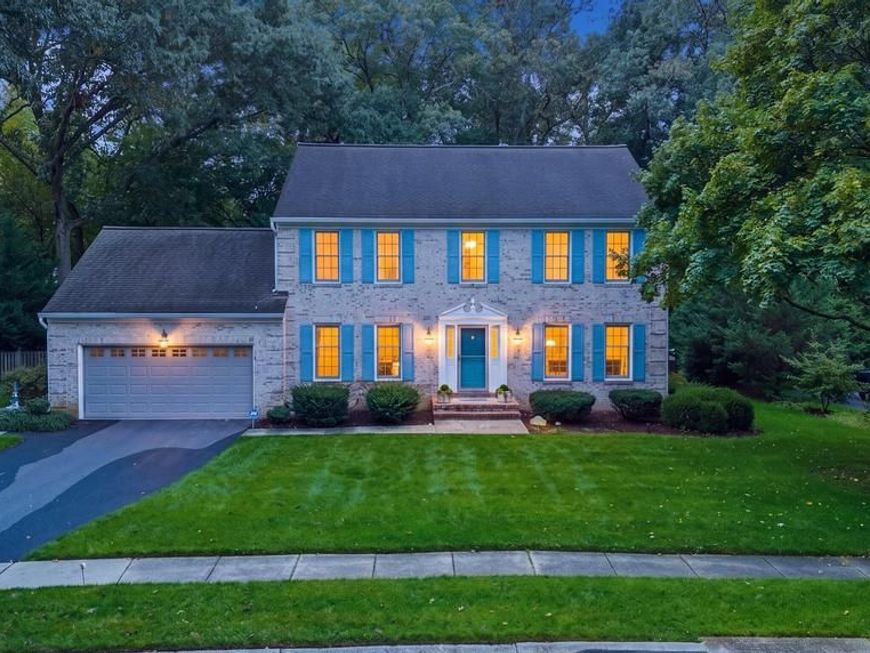
Set on a quiet street in Shipley’s Choice, this brick-front colonial is an easy walk from Shipley’s Choice Elementary School, the playground, and the Swim & Tennis Club. The home offers four bedrooms, two and a half baths, and approximately 2,871 square feet of finished living space on two levels, plus a full unfinished basement. Hardwood floors run throughout the main level. The foyer opens to a formal dining room on one side and a spacious front room on the other, with flexibility for a home office or second sitting room. At the back of the house, the living room has a vaulted ceiling with a skylight and plantation shutters. Built-in bookshelves and cabinetry flank a floor-to-ceiling brick fireplace with a wood mantel and raised hearth. The kitchen features white cabinetry, granite countertops, and a blue subway tile backsplash, with KitchenAid double wall ovens added in 2025. A butcher-block island provides additional prep space beside the breakfast area. Just off the kitchen are a laundry room with cabinetry and a utility sink, a powder room, and access to the attached two-car garage. French doors from both the living room and breakfast area open to an expansive deck with room for outdoor dining and seating. Steps lead down to a large, level lawn bordered by landscaped beds and mature shrubs. Tall trees across the back provide shade and a wooded backdrop. The deck and side porch were refreshed and restained in 2026. Upstairs, French doors connect the primary bedroom to an open sitting room overlooking the living room below. This adjoining space offers room for a reading nook or a desk. The primary suite also includes generous closet space and an en suite bath with a double vanity, marble countertop, and tile floor. Three additional bedrooms, each with a ceiling fan, share a full hall bath. The unfinished basement includes storage and utility areas, along with cabinetry and counter space for hobbies or a workshop. Updates include a roof replaced in 2017, a Bryant heat pump and water heater replaced in 2021, and a driveway replaced in 2024. Renewal by Andersen windows were installed across the front of the home and over the kitchen sink in 2023. The interior, front door, and shutters were painted in 2026. Manuals and renovation records are organized in two binders for the next owner. Shipley’s Choice has walking paths connecting residents to playgrounds, sports fields, and basketball courts, with Kinder Farm Park and the B&A Trail nearby. The privately operated Swim & Tennis Club offers pools, a clubhouse, tennis, pickleball, and seasonal social events. Membership is optional, separate, and subject to availability. The home is in the Severna Park High School district. Severna Park shopping and dining are close by, with convenient access to I-97 and connecting routes to Annapolis, Baltimore, BWI, Fort Meade, and Washington, DC.
Upcoming Open Houses
Open House Saturday October 31st, 12:00pm - 2:00pm
Open House Sunday November 1st, 11:00am - 1:00pm
Property Features
Property Type: Residential - Single Family
Basement: Yes
Basement: Connecting Stairway, Sump Pump, Full, Unfinished, Interior Access
Cooling: Central A/C
Fireplaces: 1
Fuel Type: Electric
Garage: 2
Heating: Heat Pump(s)
Home Style: Colonial
Lot Size: 0.30 Acres
Stories: 3.0
Taxes: $8,806
Year Built: 1987
Feature Descriptions
Additional Structures: Above Grade, Below Grade
Appliances: Cooktop, Dishwasher, Disposal, Dryer, Exhaust Fan, Microwave, Oven - Double, Oven - Wall, Refrigerator, Washer
Community Amenities: Bike Trail, Common Grounds, Community Center, Tot Lots/Playground, Tennis Courts, Pool - Outdoor, Jog/Walk Path, Pool Mem Avail, Pickleball Courts
Exterior: Combination, Brick
Exterior: Sidewalks, Street Lights
Fencing: Rear
Fireplace: Brick, Mantel(s), Wood
HOA Fee: $198.00/Annually
Interior: Attic, Kitchen - Gourmet, Kitchen - Island, Dining Area, Primary Bath(s), Upgraded Countertops, Wood Floors, Floor Plan - Open
Lot: Backs to Trees, Private
Lot Dimensions: 0.30 Acre(S)
Number of Rooms: 16
Parking Features: Asphalt Driveway
Parking Notes: 2 Total Parking Spaces
Rooms: Living Room, Dining Room, Primary Bedroom, Sitting Room, Bedroom 2,Bedroom 3,Bedroom 4,Kitchen, Basement, Foyer, Breakfast Room, Laundry, Office, Primary Bathroom
Sewer: Public Sewer
SQFT Above Finished: 2871
SQFT Total Finished: 2871
Structure Type: Detached
Total Garage/Parking Spaces: 2
Water: Public
Local Schools
High School: SEVERNA PARK
Middle School: SEVERNA PARK
Elementary School: SHIPLEY'S CHOICE
School District: ANNE ARUNDEL COUNTY PUBLIC SCHOOLS
Listed By / Shown By
Listed By
Agency Name: Compass
Agency Phone: 4104297425
Shown By
Agent Name: The Jessica Engle Team
Agent Phone: Cell: (717) 330-6826
Agency Title: Berkshire Hathaway HomeServices Homesale Realty

 First American
Estimate Your Payment
Estimated Payment
$ 2,821.88 per month $1,846.11 Principal & Interest $733.83 Property Tax $241.94 Homeowner's Insurance

 Corporate Office - 215 S Centerville Rd. Lancaster, PA 17603

405 Fox Den Lane | MLS# MDAA2159472
This single family home located at 405 Fox Den Lane, Millersville, MD 21108 is currently listed for sale with an asking price of $829,500. This property was built in 1987 and has 4 bedrooms and 2 full and 1 partial baths with 2871 sq. ft. Fox Den Lane is located in the SHIPLEYS CHOICE subdivision within the ANNE ARUNDEL COUNTY PUBLIC SCHOOLS school district. Search SHIPLEYS CHOICE real estate on www.thejessicaengleteam.com today.