Cell: (717) 330-6826 | Office:(717) 757-7811

BEDS4
BATHS2 full 2 partial
SQUARE FEET1,652
MLS#MDMC2261724
STATUSACTIVE
PROPERTY TYPEResidential - Single Family
SUBDIVISIONCHEVY CHASE
SCHOOLMONTGOMERY COUNTY PUBLIC SCHOOLS
Property Description
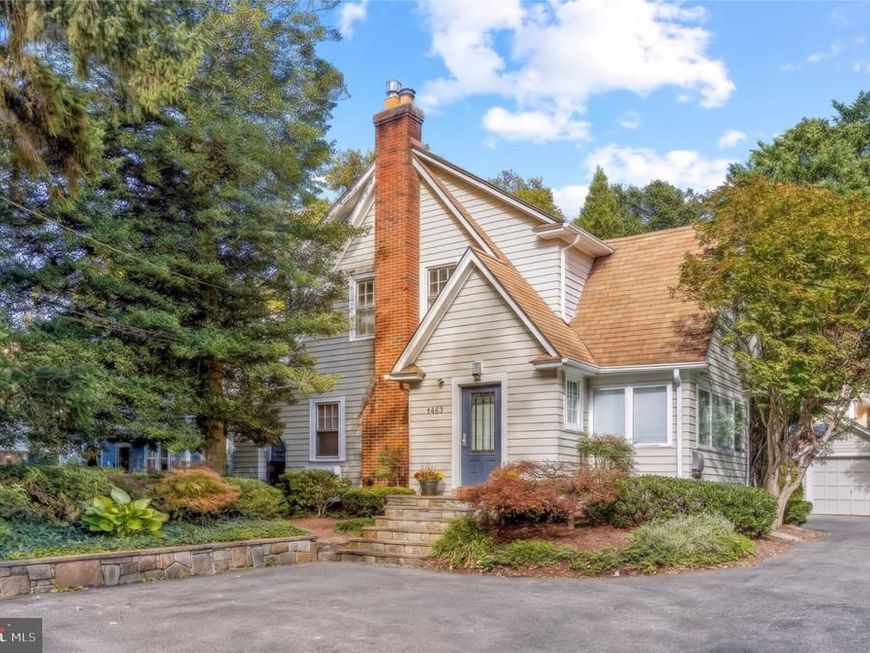
***1st OPEN, Sunday, 11/1, 1-4pm*** Inviting, renovated, sun-filled, and wonderfully convenient, this Town of Chevy Chase home puts the best of neighborhood living right outside your door. With a Walk Score of 90, a delightful backyard, and thoughtfully updated interiors, this 4-bedroom, 2-full-bath, 2-half-bath residence is ready to enjoy from day one. The main level features a welcoming living room with a gas fireplace, a separate formal dining room, a dedicated home office, and a stunning renovated chef's kitchen. The spacious great room overlooks the deck and rear garden, creating an easy connection between indoor and outdoor living. The upper level offers three bedrooms, one full bath, and one half bath. The lower level includes the fourth bedroom, a full bath, laundry, and abundant storage. The backyard is a true extension of the home, with a spacious deck, patio, pergola, and established garden, perfect for morning coffee, outdoor dining, or relaxed entertaining. A detached one-car garage adds convenience and valuable storage. Ideally situated in the highly sought-after Town of Chevy Chase, this home offers easy access to neighborhood parks, Bethesda’s shops and restaurants, Red Line (and future Purple Line) Metro, and the Capital Crescent Trail, making everyday living feel wonderfully connected. --
Property Features
Property Type: Residential - Single Family
Basement: Yes
Basement: Connecting Stairway, Daylight, Partial, Full, Fully Finished, Improved, Heated, Interior Access, Side Entrance, Walkout Stairs, Workshop, Windows, Drain
Cooling: Central A/C, Zoned
Fireplaces: 1
Fuel Type: Natural Gas
Garage: 1
Heating: Forced Air, Zoned
Home Style: Tudor, Colonial
Lot Size: 0.14 Acres
Roof Type: Composite
Stories: 3.0
Taxes: $11,339
Year Built: 1931
Feature Descriptions
Accessibility: 32"+ wide Doors, Entry Slope <1', Level Entry - Main, Other
Additional Structures: Above Grade, Below Grade
Appliances: Built-In Range, Dishwasher, Disposal, Dryer, Exhaust Fan, Microwave, Oven - Single, Oven/Range - Gas, Range Hood, Refrigerator, Stainless Steel Appliances, Stove, Washer
Community Amenities: Baseball Field, Basketball Courts, Bike Trail, Community Center, Convenience Store, Day Care, Exercise Room, Fitness Center, Jog/Walk Path, Meeting Room, Party Room, Picnic Area, Recreational Center, Riding/Stables, Soccer Field, Tennis Courts, Tot Lots/Playground
Electric: Circuit Breakers
Exterior: Frame
Exterior: Extensive Hardscape, Exterior Lighting, Flood Lights, Sidewalks, Stone Retaining Walls
Fencing: Partially, Rear, Wood
Fireplace: Gas/Propane
Flooring: Hardwood
Interior: Bathroom - Stall Shower, Breakfast Area, Built-Ins, Family Room Off Kitchen, Floor Plan - Open, Formal/Separate Dining Room, Kitchen - Country, Kitchen - Eat-In, Kitchen - Gourmet, Kitchen - Table Space, Recessed Lighting, Skylight(s), Upgraded Countertops, Walk-in Closet(s), Window Treatments, Wood Floors
Lot: Interior, Landscaping, Premium
Lot Dimensions: 0.14 Acre(S)
Parking Features: Shared Driveway, Asphalt Driveway
Parking Notes: 4 Total Parking Spaces
Sewer: Public Sewer
SQFT Above Finished: 1652
SQFT Total Finished: 1652
Structure Type: Detached
Total Garage/Parking Spaces: 4
Water: Public
Windows: Casement, Double Pane, Insulated, Replacement, Skylights, Wood Frame
Local Schools
High School: BETHESDA-CHEVY CHASE
Middle School: SILVER CREEK
Elementary School: CHEVY CHASE
School District: MONTGOMERY COUNTY PUBLIC SCHOOLS
Listed By / Shown By
Listed By
Agency Name: Long & Foster Real Estate, Inc.
Agency Phone: 2404971700
Shown By
Agent Name: The Jessica Engle Team
Agent Phone: Cell: (717) 330-6826
Agency Title: Berkshire Hathaway HomeServices Homesale Realty

 First American
Estimate Your Payment
Estimated Payment
$ 4,028.53 per month $2,726.32 Principal & Interest $944.92 Property Tax $357.29 Homeowner's Insurance

 Corporate Office - 215 S Centerville Rd. Lancaster, PA 17603

4423 Bradley Lane | MLS# MDMC2261724
This single family home located at 4423 Bradley Lane, Chevy Chase, MD 20815 is currently listed for sale with an asking price of $1,225,000. This property was built in 1931 and has 4 bedrooms and 2 full and 2 partial baths with 1652 sq. ft. Bradley Lane is located in the CHEVY CHASE subdivision within the MONTGOMERY COUNTY PUBLIC SCHOOLS school district. Search CHEVY CHASE real estate on www.thejessicaengleteam.com today.