Cell: (717) 330-6826 | Office:(717) 757-7811

BEDS1
BATHS1 full
SQUARE FEET1,020
MLS#MDMC2255560
STATUSACTIVE
PROPERTY TYPERental - Condominium
SUBDIVISIONKENWOOD
SCHOOLMONTGOMERY COUNTY PUBLIC SCHOOLS
Property Description
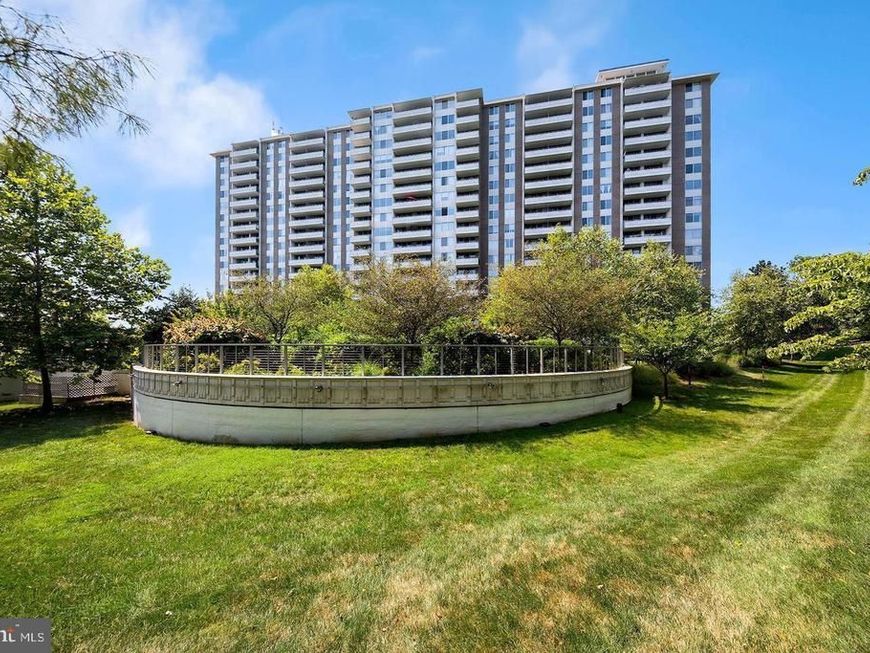
Spacious & Bright One-Bedroom Condo at The Kenwood. Welcome to this spacious and bright one-bedroom condo at The Kenwood, featuring a renovated kitchen and bathroom. Freshly painted throughout, the home also offers recently refinished hardwood floors and plenty of natural light. The oversized & sunny balcony spans the living room and bedroom and is accessible through two sliding glass doors. The generously sized bedroom includes a walk-in closet. Garage parking space #79B, 24-hour concierge, Fitness center, Outdoor pool, Beautifully landscaped grounds with walking paths, benches, and gas grills, Party room, Shared laundry room on each floor, Conveniently located near Whole Foods, Westbard Square, Giant, shopping, restaurants, the Capital Crescent Trail, and the DC border. No pets.
Property Features
Property Type: Rental - Condominium
Cooling: Central A/C
Fuel Type: Natural Gas
Garage: 1
Heating: Forced Air
Home Style: Colonial
Lot Size: 0.01 Acres
Stories: 1.0
Year Built: 1967
Feature Descriptions
Additional Structures: Above Grade
Appliances: Cooktop, Dishwasher, Disposal, Intercom, Oven/Range - Gas, Oven - Wall, Refrigerator
Building Name: THE KENWOOD CODM
Community Amenities: Answering Service, Elevator, Exercise Room, Extra Storage, Party Room, Pool - Outdoor, Sauna, Security
Condo/Coop Fee: $0.00/Monthly
Electric: 110 Volts
Exterior: Brick
Flooring: Hardwood
Interior: Kitchen - Table Space, Combination Dining/Living, Elevator, Floor Plan - Traditional
Lot Dimensions: 0.01 Acre(S)
Municipality: BETHESDA
Rent Includes: Air Conditioning, Common Area Maintenance, Community Center, Electricity, Full Maintenance, Heat, HOA/Condo Fee, Grounds Maintenance, HVAC Maint, Lawn Service, Parking, Party Room, Recreation Facility, Sewer, Snow Removal, Taxes, Trash Removal, Water
Sewer: Public Sewer
SQFT Above Finished: 1020
SQFT Total Finished: 1020
Structure Type: Unit/Flat/Apartment
Total Garage/Parking Spaces: 1
Units: 296
Water: Public
Windows: Screens
Local Schools
High School: BETHESDA-CHEVY CHASE
Middle School: WESTLAND
Elementary School: SOMERSET
School District: MONTGOMERY COUNTY PUBLIC SCHOOLS
Listed By / Shown By
Listed By
Agency Name: Compass
Agency Phone: 7033106111
Shown By
Agent Name: The Jessica Engle Team
Agent Phone: Cell: (717) 330-6826
Agency Title: Berkshire Hathaway HomeServices Homesale Realty

 First American


 Corporate Office - 215 S Centerville Rd. Lancaster, PA 17603

5101 River Road, Unit 609 | MLS# MDMC2255560
This property located at 5101 River Road, Unit 609, Bethesda, MD 20816 is currently listed for rent with an asking price of $2,100 / Monthly. River Road, Unit 609 is located within the MONTGOMERY COUNTY PUBLIC SCHOOLS school district. Search Bethesda real estate on www.thejessicaengleteam.com today.