Cell: (717) 330-6826 | Office:(717) 757-7811

BEDS4
BATHS2 full 1 partial
SQUARE FEET2,605
MLS#MDHR2053372
STATUSACTIVE
PROPERTY TYPEResidential - Single Family
SUBDIVISIONTRIMBLE HILLS
SCHOOLHARFORD COUNTY PUBLIC SCHOOLS
Property Description
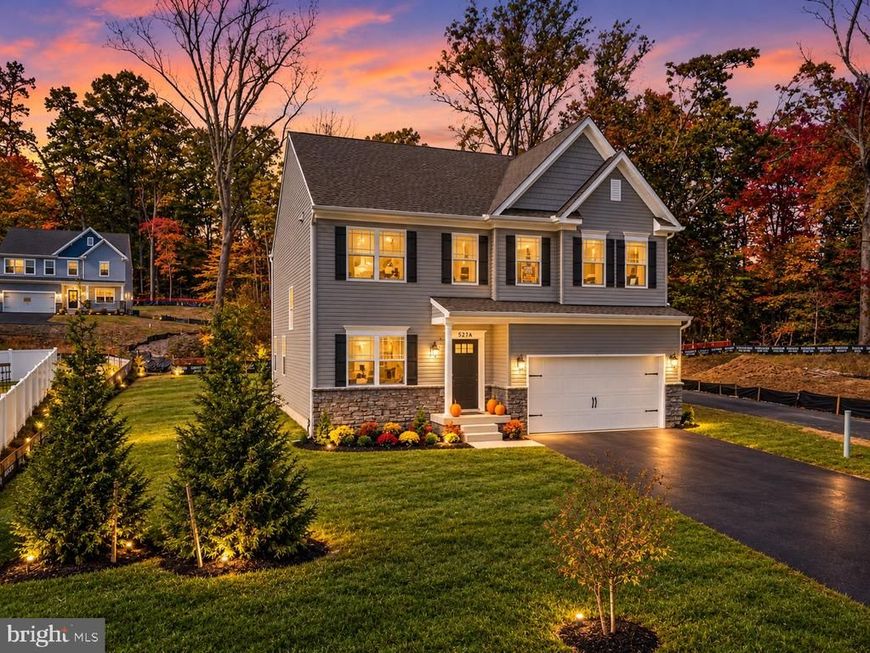
Brand-new, move-in ready, and waiting for its first owners! Welcome to The Hamilton at Trimble Hills, an intimate new community with just six home sites in Harford County. BUILDER INCENTIVES Make your move with incentives designed to help with upfront costs or financing. Choose between a FREE 5/1 ARM at 5.75% OR 4% of the loan amount toward settlement costs when using the builder’s preferred lender, Envoy Mortgage. Qualified buyers may also explore low-down-payment programs, including 0% down for eligible VA buyers. ROOM TO LIVE, WORK & UNWIND With 2,075 square feet of living space PLUS a finished 530-square-foot basement rec room, this thoughtfully designed colonial offers flexibility on every level. Just off the foyer, the versatile Choice Room makes an inviting home office, formal living room, or playroom. Beyond it, the spacious Great Room flows into an open kitchen and breakfast area—an easy gathering place for everyday meals and entertaining. A central island, upgraded countertops, walk-in pantry, recessed lighting, and modern appliances bring style and function together. A mudroom connects the kitchen area to the two-car garage, helping keep daily essentials organized. Upstairs, the spacious owner’s suite features a large walk-in closet and private bath. Three additional bedrooms, a hall bath, and second-floor laundry keep everything conveniently within reach. The finished lower-level rec room adds space for movie nights, workouts, games, or a second lounge, with ample unfinished space for storage. Energy-efficient construction, central air, and Gemcraft Homes craftsmanship complete the package, all with convenient commuter access. Skip the construction wait and start enjoying your new home! Buyer must qualify for lender incentives. Actual payments vary based on loan terms, taxes, insurance, credit, and program guidelines.
Property Features
Property Type: Residential - Single Family
Basement: Yes
Basement: Full
Cooling: Central A/C
Fireplaces: 1
Fuel Type: Propane - Leased
Garage: 2
Heating: 90% Forced Air
Home Style: Colonial
Lot Size: 0.44 Acres
Roof Type: Architectural Shingle
Stories: 3.0
Taxes: $6,319
Year Built: 2025
Feature Descriptions
Additional Structures: Above Grade, Below Grade
Appliances: Dishwasher, Microwave, Oven/Range - Electric
Electric: 200+ Amp Service
Exterior: Blown-In Insulation, CPVC/PVC, Stick Built, Vinyl Sid
Fireplace: Electric
Flooring: Wall to Wall Carpeting
Interior: Bathroom - Tub Shower, Bathroom - Stall Shower, Breakfast Area, Carpet, Family Room Off Kitchen, Floor Plan - Open, Kitchen - Island, Pantry, Recessed Lighting, Upgraded Countertops, Walk-in Closet(s)
Lot Dimensions: 0.44 Acre(S)
Parking Features: Asphalt Driveway
Parking Notes: 2 Total Parking Spaces
Rooms: Living Room, Primary Bedroom, Bedroom 2,Bedroom 3,Bedroom 4,Kitchen, Breakfast Room, Great Room
Sewer: Public Sewer
SQFT Above Finished: 2075
SQFT Below Finished: 530
SQFT Total Finished: 2605
Structure Type: Detached
Total Garage/Parking Spaces: 2
Water: Public
Windows: Energy Efficient, Insulated, Low-E, Vinyl Clad, Screens
Room Sizes
Primary Bedroom: 18 x 14 Level - Upper 1
Bedroom 2: 16 x 11 Level - Upper 1
Bedroom 3: 13 x 12 Level - Upper 1
Bedroom 4: 12 x 10 Level - Upper 1
Great Room: 18 x 13 Level - Main
Living Room: 14 x 11 Level - Main
Kitchen: 14 x 14 Level - Main
Breakfast Room: 7 x 11 Level - Main
Local Schools
School District: HARFORD COUNTY PUBLIC SCHOOLS
Listed By / Shown By
Listed By
Agency Name: Keller Williams Gateway LLC
Agency Phone: 4433188800
Shown By
Agent Name: The Jessica Engle Team
Agent Phone: Cell: (717) 330-6826
Agency Title: Berkshire Hathaway HomeServices Homesale Realty

 First American
Estimate Your Payment
Estimated Payment
$ 1,885.61 per month $1,201.56 Principal & Interest $526.58 Property Tax $157.47 Homeowner's Insurance

 Corporate Office - 215 S Centerville Rd. Lancaster, PA 17603

527 A Trimble Road | MLS# MDHR2053372
This single family home located at 527 A Trimble Road, Joppa, MD 21085 is currently listed for sale with an asking price of $539,888. This property was built in 2025 and has 4 bedrooms and 2 full and 1 partial baths with 2605 sq. ft. A Trimble Road is located in the TRIMBLE HILLS subdivision within the HARFORD COUNTY PUBLIC SCHOOLS school district. Search TRIMBLE HILLS real estate on www.thejessicaengleteam.com today.