Cell: (717) 330-6826 | Office:(717) 757-7811

BEDS2
BATHS2 full
SQUARE FEET1,700
MLS#MDHW2071850
STATUSACTIVE
PROPERTY TYPEResidential - Condominium
SUBDIVISIONFIELDSTONE
SCHOOLHOWARD COUNTY PUBLIC SCHOOLS
Property Description
Beautifully appointed condominium ideally situated in the heart of Clarksville, offering exceptional convenience to shopping, dining, entertainment, recreation, and the River Hill community. Enjoy easy access to Clarksville Commons and its popular weekend farmers market, The Mall in Columbia, Merriweather Post Pavilion, and the extensive amenities of the Columbia Association, including fitness centers, walking paths, parks, and community pools. This desirable northwest-facing residence welcomes you with modern flooring, an open floor plan, and ample storage throughout. The spacious living room is highlighted by high ceilings, crown molding, and elegant architectural columns that create a seamless transition to the office area and formal dining room. Designed for both everyday living and entertaining, the dining room showcases chair rail detailing and crown molding, flowing effortlessly into the well-appointed kitchen. Culinary enthusiasts will appreciate the planning station, stainless steel appliances, 42-inch cabinetry with convenient pull-out drawers, pantry, and a charming breakfast nook, perfect for enjoying morning coffee or tea. Unwind in the private primary suite featuring plush carpeting, abundant natural light, high ceilings, dual closets including a walk-in closet, and a spa-inspired en-suite bath complete with a double vanity, ceramic tile flooring, and a glass-enclosed walk-in shower. A generously sized secondary bedroom and a full hall bath complete the sleeping quarters. Ideally located with convenient access to I-95, MD-32, and I-695, this home offers the perfect blend of comfort, style, and accessibility.
Property Features
Property Type: Residential - Condominium
Cooling: Central A/C
Fuel Type: Natural Gas
Garage: 1
Heating: Forced Air
Home Style: Other, Colonial, Transitional
Roof Type: Shingle
Stories: 1.0
Taxes: $6,634
Year Built: 2003
Feature Descriptions
Accessibility: Elevator
Additional Structures: Above Grade, Below Grade
Appliances: Built-In Microwave, Dishwasher, Disposal, Dryer, Freezer, Icemaker, Oven - Self Cleaning, Oven - Single, Oven/Range - Gas, Refrigerator, Stainless Steel Appliances, Washer, Water Dispenser
Building Name: FIELDSTONE
Community Amenities: Bike Trail, Common Grounds, Elevator, Jog/Walk Path, Tot Lots/Playground
Condo/Coop Fee: $550.00/Monthly
Exterior: Exterior Lighting
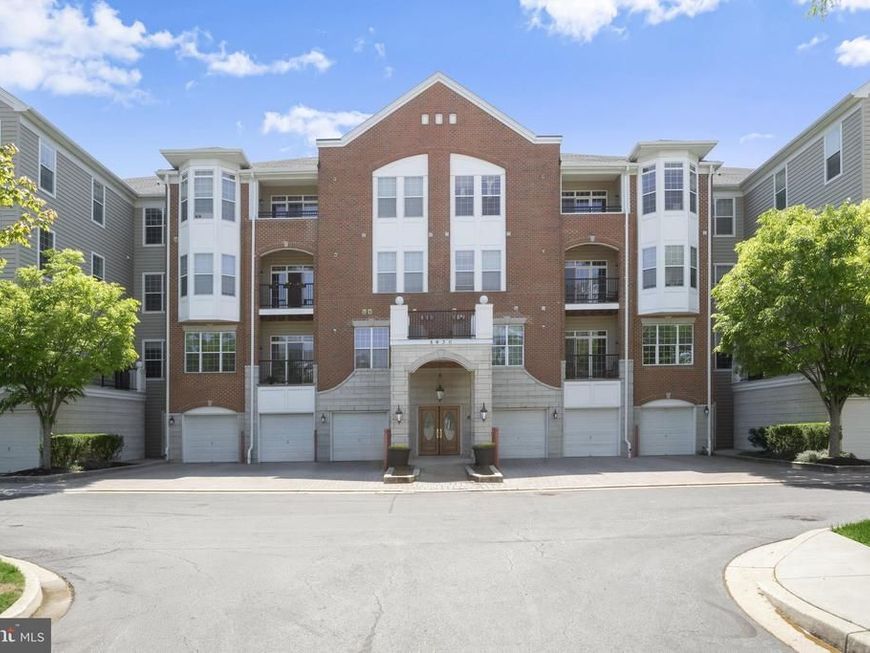
Exterior: Brick, Vinyl Siding, Stone
Flooring: Carpet, Ceramic Tile, Laminate Plank
HOA Fee: $110.00/Monthly
Interior: Breakfast Area, Kitchen - Table Space, Dining Area, Chair Railings, Window Treatments, Entry Level Bedroom, Primary Bath(s), Wood Floors, Floor Plan - Open, Crown Moldings, Carpet, Formal/Separate Dining Room, Kitchen - Eat-In, Kitchen - Gourmet, Pantry, Bathroom - Stall Shower, Bathroom - Tub Shower, Walk-in Closet(s)
Lot: Landscaping
Parking Notes: 1 Total Parking Spaces
Pet Restrictions: Case by Case Basis
Rooms: Living Room, Dining Room, Primary Bedroom, Bedroom 2,Kitchen, Foyer, Breakfast Room, Office
Sewer: Public Sewer
Special View Info: Garden/Lawn
SQFT Above Finished: 1700
SQFT Total Finished: 1700
Structure Type: Unit/Flat/Apartment
Total Garage/Parking Spaces: 1
Utilities: Cable TV Available
Water: Public
Windows: Double Pane, Double Hung, Vinyl Clad
Room Sizes
Dining Room: 13 x 10 Level - Main
Primary Bedroom: 15 x 12 Level - Main
Living Room: 22 x 13 Level - Main
Kitchen: 12 x 8 Level - Main
Bedroom 2: 12 x 13 Level - Main
Breakfast Room: 14 x 10 Level - Main
Office: 9 x 9 Level - Main
Local Schools
High School: RIVER HILL
Middle School: CLARKSVILLE
Elementary School: CLARKSVILLE
School District: HOWARD COUNTY PUBLIC SCHOOLS
Listed By / Shown By
Listed By
Agency Name: Northrop Realty
Agency Phone: 4105310321
Shown By
Agent Name: The Jessica Engle Team
Agent Phone: Cell: (717) 330-6826
Agency Title: Berkshire Hathaway HomeServices Homesale Realty

 First American
Estimate Your Payment
Estimated Payment
$ 1,874.38 per month $1,168.42 Principal & Interest $552.83 Property Tax $153.13 Homeowner's Insurance

 Corporate Office - 215 S Centerville Rd. Lancaster, PA 17603
5930 Great Star Drive, Unit 303 | MLS# MDHW2071850
This condo located at 5930 Great Star Drive, Unit 303, Clarksville, MD 21029 is currently listed for sale with an asking price of $525,000. This property was built in 2003 and has 2 bedrooms and 2 full baths with 1700 sq. ft. Great Star Drive, Unit 303 is located in the FIELDSTONE subdivision within the HOWARD COUNTY PUBLIC SCHOOLS school district. Search FIELDSTONE real estate on www.thejessicaengleteam.com today.