Cell: (717) 330-6826 | Office:(717) 757-7811

BEDS2
BATHS1 full
SQUARE FEET1,166
MLS#PABU2127410
STATUSACTIVE
PROPERTY TYPEResidential - Condominium
SUBDIVISIONSUMMIT RIDGE
SCHOOLNESHAMINY
Property Description
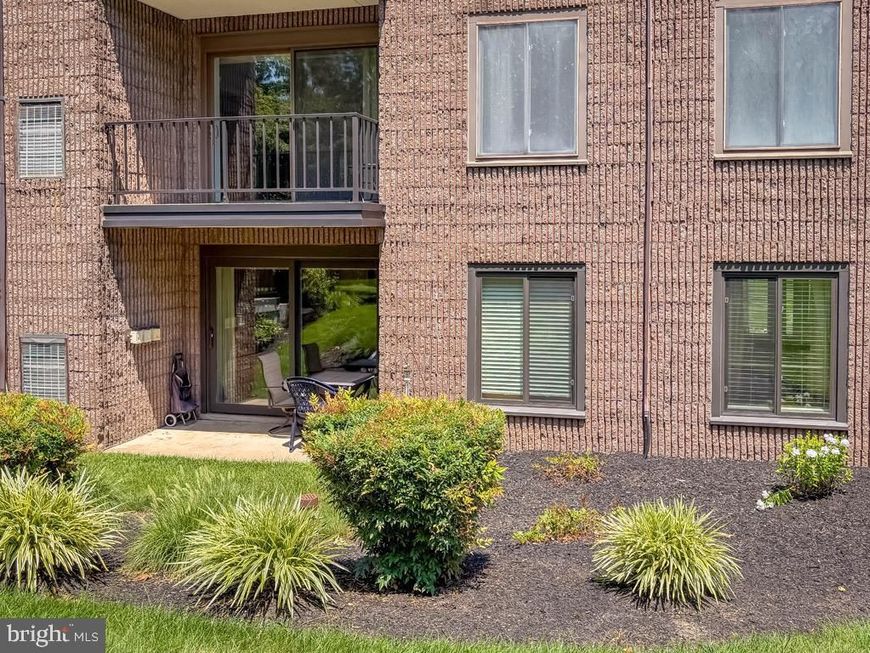
Welcome to 79 Oakridge Drive, a beautifully updated first-floor 2-bedroom, 1-bath condo in the heart of Bucks County. This move-in-ready home features a private patio overlooking the landscaped common yard, creating a peaceful outdoor retreat. Inside, you’ll find a thoughtfully designed kitchen with custom cherry cabinetry, granite countertops with decorative chiseled edges, a travertine tile floor and backsplash, under-cabinet lighting, a mirrored granite pass-through, and hand-painted wall murals that add warmth and character. Both the kitchen and bathroom feature heated floors, with additional thermostats already installed for heated flooring in other rooms. The bathroom continues the home’s elegant finishes with matching cherry cabinetry and decorative murals. Additional upgrades include a new HVAC system and water heater (2026), Pella windows and patio door, window treatments, a custom cherry built-in desk with granite top in the second bedroom, and a wall-to-wall closet with three-panel mirrored doors. For added peace of mind, a 2026 First Family Premium Home Warranty will transfer to the new owner at closing and is valid through 2027. This meticulously maintained home offers quality craftsmanship, modern comfort, and low-maintenance living in a desirable Bucks County location. Hurry home!
Property Features
Property Type: Residential - Condominium
Cooling: Central A/C
Fuel Type: Electric
Heating: Central, Heat Pump(s)
Lot Size: 0.00 Acre(S)
Stories: 1.0
Taxes: $3,422
Year Built: 1980
Feature Descriptions
Additional Structures: Above Grade, Below Grade
Condo/Coop Fee: $247.00/Monthly
Exterior: Block, Combination, Cement Siding, Concrete
Lot Dimensions: 0.00 Acre(S)
Municipality: MIDDLETOWN TWP
Parking Notes: 1 Total Parking Spaces
Sewer: Public Sewer
Special View Info: Garden/Lawn, Panoramic
SQFT Above Finished: 1166
SQFT Total Finished: 1166
Structure Type: Unit/Flat/Apartment
Total Garage/Parking Spaces: 1
Water: Public
Local Schools
High School: NESHAMINY
Middle School: MAPLE POINT
Elementary School: CORE CREEK
School District: NESHAMINY
Listed By / Shown By
Listed By
Agency Name: EXP Realty, LLC
Agency Phone: 8883977352
Shown By
Agent Name: The Jessica Engle Team
Agent Phone: Cell: (717) 330-6826
Agency Title: Berkshire Hathaway HomeServices Homesale Realty

 First American
Estimate Your Payment
Estimated Payment
$ 1,052.92 per month $678.80 Principal & Interest $285.17 Property Tax $88.96 Homeowner's Insurance

 Corporate Office - 215 S Centerville Rd. Lancaster, PA 17603
79 Oakridge Drive | MLS# PABU2127410
This condo located at 79 Oakridge Drive, Langhorne, PA 19047 is currently listed for sale with an asking price of $305,000. This property was built in 1980 and has 2 bedrooms and 1 full baths with 1166 sq. ft. Oakridge Drive is located in the SUMMIT RIDGE subdivision within the NESHAMINY school district. Search SUMMIT RIDGE real estate on www.thejessicaengleteam.com today.