Cell: (717) 330-6826 | Office:(717) 757-7811

BEDS5
BATHS3 full
SQUARE FEET1,512
MLS#MDPG2212654
STATUSACTIVE
PROPERTY TYPEResidential - Single Family
SUBDIVISIONHYNESBORO PARK
SCHOOLPRINCE GEORGES COUNTY PUBLIC SCHOOLS
Property Description
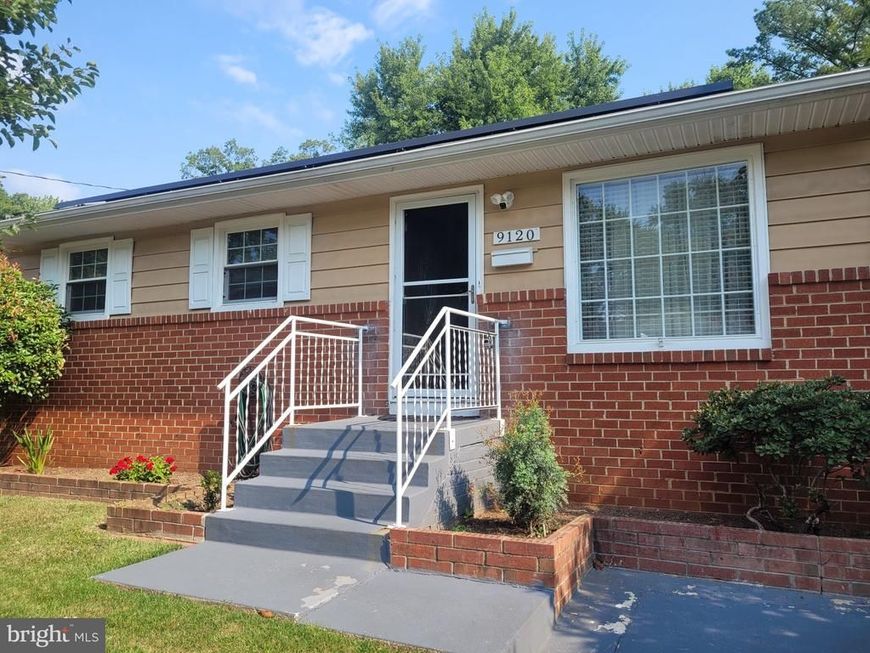
Beautifully maintained home showing pride of ownership. Hardwood floors. The living room flows into a beautiful kitchen with modern white cabinets and appliances, which then flows into a separate dining room with bay window looking into the back yard. Main floor has 3 bedrooms and 2 full baths. Large owner's suite comes with its own bathroom. Finished basement with 2 bedrooms, 1 full bath, and kitchenette area. Basement can be used as can be used as mother-in-law suite, teenager's space, or rental unit. Large deck in the back, for cookouts or gatherings. Large, fenced-in back yard with 2 sheds. Great yard if you have dogs. One of the sheds is large enough for shop space. Home is equipped with leased solar panels. Located minutes from the Beltway, BWI Parkway, Greenbelt Metro, and NASA Goddard, with shopping, dining, and parks nearby.
Property Features
Property Type: Residential - Single Family
Basement: Yes
Basement: Connecting Stairway, Fully Finished, Heated, Interior Access, Full
Cooling: Central A/C
Fireplaces: 1
Fuel Type: Natural Gas
Heating: Forced Air
Home Style: Ranch/Rambler
Lot Size: 0.17 Acres
Roof Type: Asbestos Shingle
Stories: 2.0
Taxes: $6,323
Year Built: 1964
Feature Descriptions
Additional Structures: Above Grade, Below Grade
Appliances: Dishwasher, Disposal, Dryer, Microwave, Stove, Washer, Water Heater
Electric: 120/240V
Exterior: Frame
Fencing: Chain Link
Fireplace: Brick
Flooring: Hardwood
Interior: Dining Area, Wood Floors
Lot: Rear Yard
Lot Dimensions: 0.17 Acre(S)
Parking Features: Asphalt Driveway
Parking Notes: 1 Total Parking Spaces
Pet Restrictions: No Pet Restrictions
Sewer: Public Sewer
SQFT Above Finished: 1512
SQFT Total Finished: 1512
Structure Type: Detached
Total Garage/Parking Spaces: 1
Utilities: Electric Available, Natural Gas Available, Sewer Available, Water Available
Water: Public
Windows: Bay/Bow
Local Schools
School District: PRINCE GEORGES COUNTY PUBLIC SCHOOLS
Listed By / Shown By
Listed By
Agency Name: EXP Realty, LLC
Agency Phone: 8888607369
Shown By
Agent Name: The Jessica Engle Team
Agent Phone: Cell: (717) 330-6826
Agency Title: Berkshire Hathaway HomeServices Homesale Realty

 First American
Estimate Your Payment
Estimated Payment
$ 1,810.71 per month $1,135.04 Principal & Interest $526.92 Property Tax $148.75 Homeowner's Insurance

 Corporate Office - 215 S Centerville Rd. Lancaster, PA 17603
9120 5th Street | MLS# MDPG2212654
This single family home located at 9120 5th Street , Lanham, MD 20706 is currently listed for sale with an asking price of $510,000. This property was built in 1964 and has 5 bedrooms and 3 full baths with 1512 sq. ft. 5th Street is located in the HYNESBORO PARK subdivision within the PRINCE GEORGES COUNTY PUBLIC SCHOOLS school district. Search HYNESBORO PARK real estate on www.thejessicaengleteam.com today.