Cell: (717) 330-6826 | Office:(717) 757-7811

BEDS3
BATHS2 full
SQUARE FEET1,296
MLS#MDGA2013030
STATUSACTIVE
PROPERTY TYPEResidential - Single Family
SUBDIVISIONDUNCAN PATTON
SCHOOLGARRETT COUNTY PUBLIC SCHOOLS
Property Description
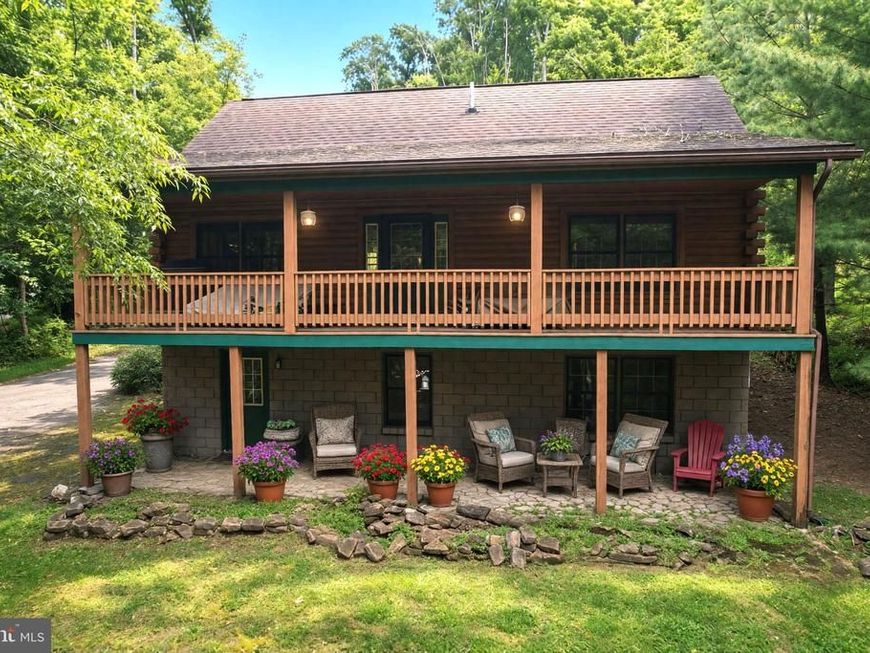
Located across the road from Deep Creek Lake, this inviting log home makes every season feel like a getaway. Inside, the open floor plan brings everyone together, with a gas fireplace setting the scene for cozy evenings and new granite countertops, paired with stainless steel appliances, giving the kitchen a fresh, polished feel. The kitchen also features a wine cooler, making the end of the day on the lake or slopes a little bit more enjoyable. The first-floor primary suite offers an easy retreat, while two additional bedrooms and a second bathroom provide room for family and guests. Upstairs, the home’s one-and-a-half-story design adds to its warm, cabin-like character. Step onto the covered front porch for a quiet morning, or head down to the basement patio as the day winds down. Gather around the fire pit beneath the stars, enjoy shared dock access on Deep Creek Lake, and make the most of the home’s lake access. The Wisp Resort is only minutes away, with year-round activities close at hand. An additional lot behind the home conveys with the property, offering added privacy and a little more room to enjoy the setting. A welcoming lake-area retreat, ready for weekends away, or memorable days in every season. Call Today to Schedule a Tour! *** Some images are AI-generated/virtually staged for illustration purposes only. Please tour the property in person to verify actual condition.
Property Features
Property Type: Residential - Single Family
Basement: Yes
Basement: Full, Front Entrance, Walkout Level, Connecting Stairway, Interior Access, Outside Entrance, Space For Rooms, Unfinished
Cooling: Ceiling Fan(s)
Fireplaces: 1
Fuel Type: Propane - Leased
Heating: Forced Air
Home Style: Log Home
Lot Size: 0.37 Acres
Stories: 2.0
Taxes: $4,440
Year Built: 2001
Feature Descriptions
Additional Structures: Above Grade, Below Grade
Appliances: Washer, Dryer, Refrigerator, Stove, Built-In Microwave, Dishwasher
Exterior: Log
Fireplace: Gas/Propane, Screen
Interior: Carpet, Ceiling Fan(s), Entry Level Bedroom, Kitchen - Table Space, Floor Plan - Open, Combination Kitchen/Dining, Primary Bath(s), Recessed Lighting
Lake Name: DEEP CREEK LAKE
Location: Lake
Lot: Additional Lot(s)
Lot Dimensions: 0.37 Acre(S)
Pet Restrictions: No Pet Restrictions
Rooms: Living Room, Bedroom 2,Bedroom 3,Kitchen, Bedroom 1,Laundry, Bathroom 1,Bathroom 2
Sewer: Public Sewer
Special View Info: Water, Trees/Woods
SQFT Above Finished: 1296
SQFT Total Finished: 1296
Structure Type: Detached
Water: Well
Water Access: Boat - Powered
Room Sizes
Bedroom 2: 10 x 7 Level - Upper 1
Bedroom 3: 10 x 7 Level - Upper 1
Living Room: 16 x 11 Level - Main
Kitchen: 16 x 11 Level - Main
Bedroom 1: 13 x 10 Level - Main
Local Schools
School District: GARRETT COUNTY PUBLIC SCHOOLS
Listed By / Shown By
Listed By
Agency Name: Charis Realty Group
Agency Phone: 2408015011
Shown By
Agent Name: The Jessica Engle Team
Agent Phone: Cell: (717) 330-6826
Agency Title: Berkshire Hathaway HomeServices Homesale Realty

 First American
Estimate Your Payment
Estimated Payment
$ 2,194.74 per month $1,613.31 Principal & Interest $370.00 Property Tax $211.43 Homeowner's Insurance

 Corporate Office - 215 S Centerville Rd. Lancaster, PA 17603

919 Rock Lodge Drive | MLS# MDGA2013030
This single family home located at 919 Rock Lodge Drive, Mc Henry, MD 21541 is currently listed for sale with an asking price of $724,900. This property was built in 2001 and has 3 bedrooms and 2 full baths with 1296 sq. ft. Rock Lodge Drive is located in the DUNCAN PATTON subdivision within the GARRETT COUNTY PUBLIC SCHOOLS school district. Search DUNCAN PATTON real estate on www.thejessicaengleteam.com today.