Cell: (717) 330-6826 | Office:(717) 757-7811

BEDS3
BATHS2 full
SQUARE FEET1,660
MLS#PAMC2185832
STATUSACTIVE
PROPERTY TYPEResidential - Condominium
SUBDIVISIONBENSON HOUSE
SCHOOLLOWER MERION
Property Description
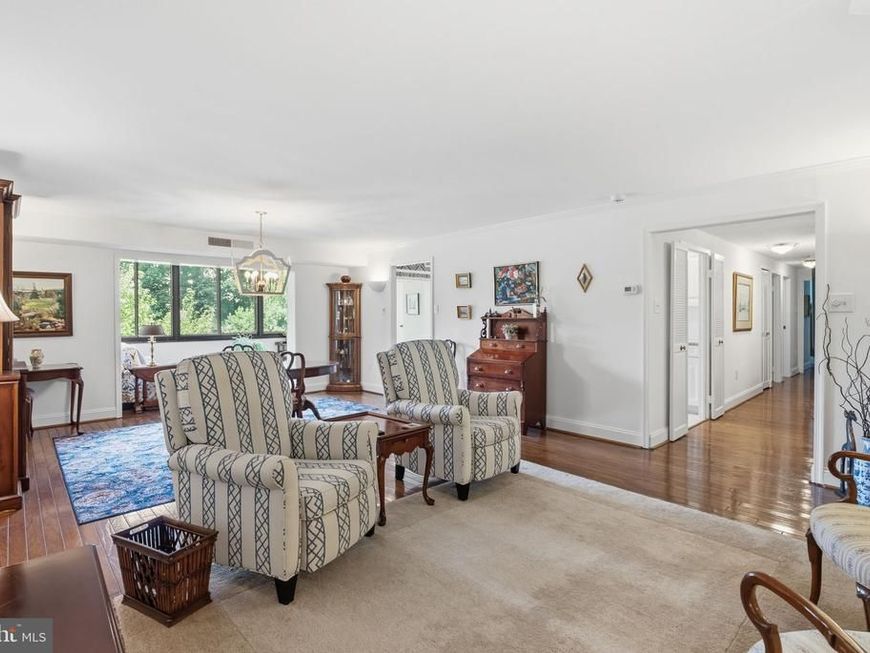
Warm, easy living in Lower Merion Twp with the space and convenience buyers want on the Main Line. Unit 304 at 930 W Montgomery Ave offers a 1-level layout with a large foyer, open living and dining area, eat-in kitchen, enclosed sunroom with views the Shipley School, in-unit laundry, and a primary suite with walk-in closet. The primary bathroom was remodeled in 2021, adding a useful update to this 1,660 sq ft home. Enjoy elevator access and Benson House amenities including a fitness center, library/social room, game room, owner storage, bike storage, lobby/front desk service, and parking for owners and guests. Close to Bryn Mawr shops, dining, rail, and community destinations.
Property Features
Property Type: Residential - Condominium
Cooling: Central A/C
Fireplaces: 1
Fuel Type: Electric
Heating: Forced Air, Heat Pump - Electric BackUp
Home Style: Colonial
Stories: 1.0
Taxes: $8,692
Year Built: 1976
Feature Descriptions
Accessibility: Elevator
Additional Structures: Above Grade, Below Grade
Appliances: Dishwasher, Disposal
Building Name: Benson House
Condo/Coop Fee: $878.68/Monthly
Electric: 100 Amp Service
Exterior: Brick
Flooring: Wood
Interior: Primary Bath(s)
Municipality: LOWER MERION TWP
Number of Rooms: 7
Rooms: Living Room, Dining Room, Primary Bedroom, Bedroom 2,Kitchen, Bedroom 1,Other
Sewer: Public Sewer
SQFT Above Finished: 1660
SQFT Total Finished: 1660
Structure Type: Unit/Flat/Apartment
Units: 1
Utilities: Cable TV
Water: Public
Room Sizes
Primary Bedroom: 17 x 12 Level - Main
Bedroom 1: 14 x 11 Level - Main
Bedroom 2: 14 x 11 Level - Main
Kitchen: 16 x 8 Level - Main
Dining Room: 13 x 16 Level - Main
Living Room: 14 x 16 Level - Main
Other: 18 x 6 Level - Main
Local Schools
High School: HARRITON SENIOR
Middle School: WELSH VALLEY
Elementary School: GLADWYNE
School District: LOWER MERION
Listed By / Shown By
Listed By
Agency Name: Real of Pennsylvania
Agency Phone: 8554500442
Shown By
Agent Name: The Jessica Engle Team
Agent Phone: Cell: (717) 330-6826
Agency Title: Berkshire Hathaway HomeServices Homesale Realty

 First American
Estimate Your Payment
Estimated Payment
$ 1,920.02 per month $1,057.14 Principal & Interest $724.33 Property Tax $138.54 Homeowner's Insurance

 Corporate Office - 215 S Centerville Rd. Lancaster, PA 17603
930 W Montgomery Avenue , Unit 304 | MLS# PAMC2185832
This condo located at 930 W Montgomery Avenue , Unit 304, Bryn Mawr, PA 19010 is currently listed for sale with an asking price of $475,000. This property was built in 1976 and has 3 bedrooms and 2 full baths with 1660 sq. ft. W Montgomery Avenue , Unit 304 is located in the BENSON HOUSE subdivision within the LOWER MERION school district. Search BENSON HOUSE real estate on www.thejessicaengleteam.com today.