Cell: (717) 330-6826 | Office:(717) 757-7811

BEDS3
BATHS1 full
SQUARE FEET1,507
MLS#PACT2131334
STATUSACTIVE
PROPERTY TYPEResidential - Single Family
SCHOOLTWIN VALLEY
Property Description
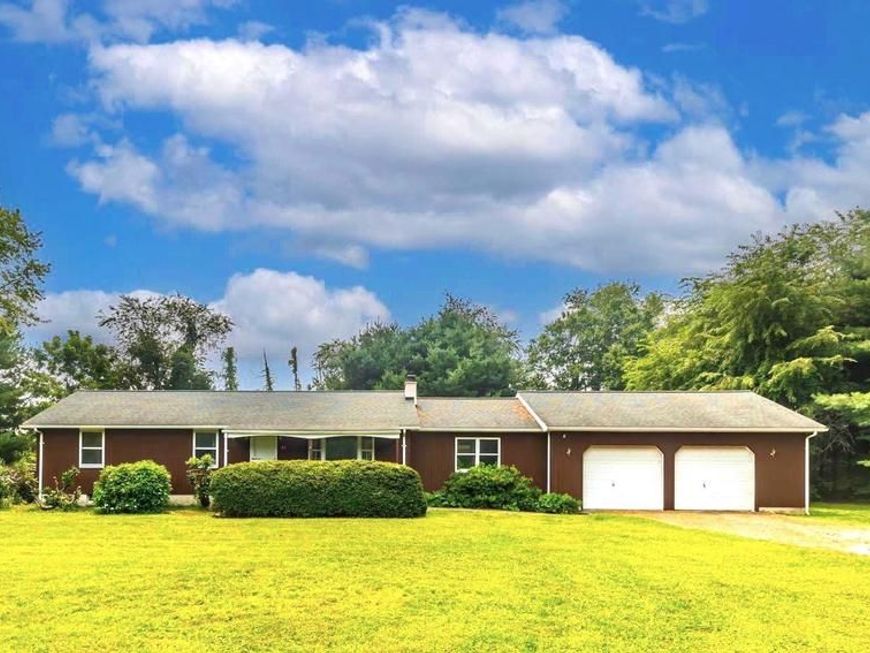
Welcome home to this charming three-bedroom ranch situated on 1 acre in a peaceful and private setting. Offering the ease of one-floor living, this home features a level yard and is tucked well back from a quiet country road at the end of a long, level driveway. The expanded cedar-sided ranch is surrounded by mature trees, creating a secluded and relaxing atmosphere with plenty of space to enjoy the outdoors. The distance from the roadway also offers added peace of mind for children and pets. Inside, a newer HVAC system adds comfort and efficiency throughout the seasons. Roof is approx. 10 years old, and is a 30 year roof. The large family room may offer potential for a future bathroom addition. With its private setting, spacious yard, and convenient single-level layout, this home offers a wonderful place to relax, entertain, and enjoy country living.
Property Features
Property Type: Residential - Single Family
Basement: Yes
Basement: Full, Outside Entrance
Cooling: Central A/C
Fuel Type: Propane - Owned
Garage: 2
Heating: Forced Air
Home Style: Ranch/Rambler
Lot Size: 1.00 Acres
Roof Type: Pitched, Shingle
Stories: 1.0
Taxes: $4,720
Year Built: 1981
Feature Descriptions
Additional Structures: Above Grade
Appliances: Built-In Microwave, Dishwasher
Electric: Circuit Breakers, Underground
Exterior: Wood Siding
Flooring: Partially Carpeted, Vinyl
Interior: Dining Area, Stove - Wood
Lot: Level
Lot Dimensions: 1.00 Acre(S)
Municipality: HONEY BROOK TWP
Number of Rooms: 6
Parking Notes: 7 Total Parking Spaces
Rooms: Living Room, Dining Room, Bedroom 2,Bedroom 3,Kitchen, Family Room, Bedroom 1,Bathroom 1
Sewer: Septic < # of BR
SQFT Above Finished: 1507
SQFT Total Finished: 1507
Structure Type: Detached
Total Garage/Parking Spaces: 7
Water: Well
Room Sizes
Bedroom 1: 13 x 12 Level - Main
Bedroom 2: 12 x 10 Level - Main
Bedroom 3: 12 x 10 Level - Main
Kitchen: 14 x 9 Level - Main
Dining Room: 12 x 12 Level - Main
Living Room: 20 x 12 Level - Main
Family Room: 20 x 15 Level - Main
Local Schools
Elementary School: HONEY BROOK
School District: TWIN VALLEY
Listed By / Shown By
Listed By
Agency Name: Springer Realty Group
Agency Phone: 4844984000
Shown By
Agent Name: The Jessica Engle Team
Agent Phone: Cell: (717) 330-6826
Agency Title: Berkshire Hathaway HomeServices Homesale Realty

 First American
Estimate Your Payment
Estimated Payment
$ 1,526.09 per month $1,001.50 Principal & Interest $393.33 Property Tax $131.25 Homeowner's Insurance

 Corporate Office - 215 S Centerville Rd. Lancaster, PA 17603
95 Mill Road | MLS# PACT2131334
This single family home located at 95 Mill Road, Narvon, PA 17555 is currently listed for sale with an asking price of $450,000. This property was built in 1981 and has 3 bedrooms and 1 full baths with 1507 sq. ft. Mill Road is located within the TWIN VALLEY school district. Search Narvon real estate on www.thejessicaengleteam.com today.